This is a carousel with tiles that activate property listing cards. Use the previous and next buttons to navigate.
1/1
$425,000
This is a carousel with tiles that activate property listing cards. Use the previous and next buttons to navigate.
1/1
Property Description
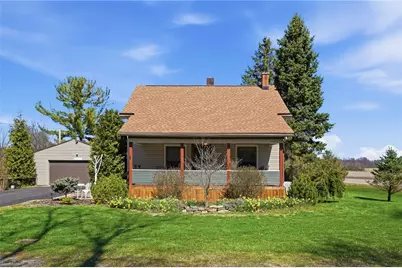
This is a rare and extraordinary opportunity to own TWO lovely, fully restored & move-in ready homes for the price of one! Previously owned & operated year-round as the Clifton Garden Cabin, both buildings occupy a prime location on a corner lot in the charming village of Clifton, Ohio, just 2 blocks from the Clifton Gorge State Nature Preserve trailhead, & 1 block from the historic Clifton Mill. Current owner-occupants have completely restored & thoughtfully improved their private front residence throughout, with all new kitchen & appliances (2015), new bathroom (2016), new on-demand water heater (2017), new ventless gas fireplace (2018), bedroom addition (2017), deck (2016), completely new roof on house & garage (2019), and a new dishwasher (2024). Gorgeous hardwood floors! Oak cabinets, Granite/Lapidis counters, Quoizel lighting, & Travertine stone backsplash and bath tile. Upstairs bedroom & bath previously had a small additional bedroom that has since been opened up to create an additional office/study/playroom "flex-space." All new plumbing, lighting, and blinds. Attached Generac whole house generator provides peace of mind, and has been annually cleaned & serviced. Between the two dwellings lie several walking paths through beautiful, established gardens, with two ponds, numerous flowering trees, bushes, & native perennial plants. Second home (the Clifton Garden Cabin) has also been completely remodeled, with a new kitchen & appliances and new floor throughout in 2023; bathroom remodeled 2022; new metal roof 2019; new HVAC and on-demand water heater 2018; plumbed for an all-in-one washer/dryer 2025; new asphalt driveway/parking area 2025. Premium AHS home warranty for buyer. Although more information can be found online via the Clifton Garden Cabin website & Facebook page, there are so many improvements & upgrades here that you really must come see it in person! The Village of Clifton is just three and a half miles east of the Village of Yellow Springs.
Full Property Details
Full Property Details for 8 Clinton St
General
- Sold For: $425,000
- Status: Closed
- Type: Single Family
- Source: 506
- MLS ID: 954883
- Added to Site: 109 day(s) ago
Interior
- Number of Rooms: 18
- Interior Features: Ceiling Fan(s), Galley Kitchen, Granite Counters, High Speed Internet, Kitchen Island, Kitchen/Family Room Combo, Laminate Counters, Remodeled, Second Kitchen, Walk-In Closet(s)
- Fireplace: Yes
- Fireplace(s): Gas, Gas Starter, Log Lighter
- Appliances: Dryer, Dishwasher, Disposal, Microwave, Range, Refrigerator, Water Softener, Washer, Tankless Water Heater
Rooms
Bathrooms
- Total Bathrooms: 3
- Full Bathrooms: 3
- Main Floor Baths: 1
Bedrooms
- Total Bedrooms: 4
Additional Information
- Security/Safety: Smoke Detector(s), Surveillance System
Exterior
- Exterior Features: Deck, Fence, Porch, Patio, Storage
- Porch/Patio/Deck: Deck, Patio, Porch
Parking
- Garage: Yes
- Garage Spaces: 2
- Parking Features: Detached, Garage, Two Car Garage, Garage Door Opener, Storage
Location
- County: Greene
- Subdivision: Village/Clifton
- Cross Streets: SR 72 (South Main)
School Information
- Elem School District: Cedar Cliff
- Midd School District: Cedar Cliff
- High School District: Cedar Cliff
Heating & Cooling
- Central air: Yes
- Air Conditioning: Yes
- Cooling Type: Central Air, Heat Pump, Window Unit(s)
- Heating Type: Forced Air, Heat Pump, Natural Gas
Utilities
- Sewer: Storm Sewer
- Water: Well
- Well: Yes
- Cable Available: Yes
- Utility Description: Natural Gas Available, Sewer Available, Water Available, Cable Available
Structural Information
- Construction: Cedar, Frame, Vinyl Siding, Wood Siding
- Basement: Yes
- Basement Desc.: Crawl Space, Partial, Unfinished
- Windows: Double Hung, Double Pane Windows, Insulated Windows, Vinyl, Wood Frames
- Stories/Levels: 2
- Square Feet: 2,848
- Sq. Ft. Source: Assessor
- Living Area: 2,848 Sq. Ft.
- Year Built: 1900
Additional Structures
- Other Structures: Shed(s)
Lot Features
- Lot Size (Acres): 0.4591
- Lot Size (Sq. Ft.): 20,000
- Lot Size: 20000
- Lot Size Source: Assessor
- Lot Dimensions: 100 x 200
- Fence: Yes
- Zoning: Residential
- Fencing (Description): Partial
Financial Considerations
- For Sale/Rent/Lease: For Sale
- Terms: Conventional, FHA, USDA Loan, VA Loan
Disclosures and Reports
- Legal Description: CLIFTON ALL LOT 17 8 CLINTON ST
- Property ID: F18000100010007400
Listed by Coldwell Banker Heritage (937) 434-7600, Sam Eckenrode (937) 470-1867
Sold by Glasshouse Realty Group (937) 949-0006, Christopher Uphus

Get Pre-Approved Today
Schools
Schools serving 8 Clinton St
School District:Cedar Cliff Local School District
| Name | Grades | Distance |
|---|---|---|
Cedarville Elementary School, Cedarville, OH 194 Walnut Street, Cedarville, OH 45314 | K-5 | 3.5 mi |
Cedarville High School 194 Walnut Street, Cedarville, OH 45314 | 6-12 | 3.5 mi |
Disclaimer:
School attendance boundaries provided by ATTOM Data Solutions and are for reference only. Contact the school directly to verify enrollment eligibility.
Price & Sales History for 8 Clinton St
Date
Details
Price
Change
Source
5/01/2026
Sold
$425,000
1.43%
MLS
3/27/2026
Listed
$419,000
—
MLS
Disclaimer: Historical sales information is derived from public records provided by the county offices. Information is not guaranteed and should be independently verified.
8 Clinton Street, , OH 45316 (MLS# 954883) is a Single Family property that was sold at $425,000 on May 01, 2026. Want to learn more about 8 Clinton Street? Do you have questions about finding other Single Family real estate for sale in ? You can browse all real estate or contact a Coldwell Banker agent to request more information.