This is a carousel with tiles that activate property listing cards. Use the previous and next buttons to navigate.
1/1
$268,000
This is a carousel with tiles that activate property listing cards. Use the previous and next buttons to navigate.
1/1
Property Description
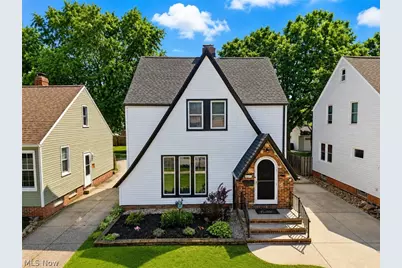
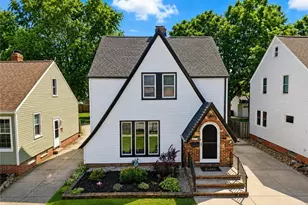
Welcome to this classic Tudor-style 3-bedroom, 2-bath home that beautifully blends historic charm with thoughtful modern updates. Meticulously maintained and thoughtfully updated, this home showcases a striking arched front door, graceful arched entryways, rich natural woodwork, and charming built-ins throughout the first floor. The beautifully updated kitchen features refreshed cabinetry with all new doors and drawers, updated countertops, sink, faucet, disposal, microwave, and abundant workspace. The adjoining breakfast area, surrounded by windows, creates a bright, inviting space perfect for everyday living and entertaining. Just off the living room, an additional bonus room offers endless possibilities as a formal dining room, office, playroom, or cozy sitting area. The owners continued to invest in the home with extensive improvements in 2024, including a new roof, new black-trimmed windows, new siding, new gutters, a new skylight in the breakfast area, a remodeled upstairs bathroom, and new LED ceiling lighting throughout. In 2025, additional updates included LeafFilter gutter protection along with a new electric fireplace insert and mantel, creating a beautiful focal point in the living room. New carpet was installed in 2021, and the partially finished basement provides the perfect space for a home gym, or recreation area and includes a deep freezer. The unfinished portion features durable NatureStone flooring in the laundry area, along with a washer and dryer that are less than five years old. Outside, you'll enjoy a fully fenced backyard with a covered deck, perfect for relaxing or entertaining, as well as a two-car garage with keypad entry. The spacious third-floor attic, complete with wood floors, offers incredible versatility as a studio, hobby room, or additional storage. Move-in ready and rich in character, this exceptional home offers the perfect blend of classic architectural details and modern updates. Make this gorgeous home yours!
Full Property Details
Full Property Details for 8005 Dresden Ave
General
- Sold For: $268,000
- Taxes: $3,231 (2025)
- Status: Closed
- Type: Single Family
- Source: 505
- MLS ID: 5231106
- Added to Site: 37 day(s) ago
Interior
- Number of Rooms: 6
- Fireplace: Yes
- Number of Fireplaces: 1
- Fireplace(s): Electric, Family Room
- Appliances: Cooktop, Dryer, Dishwasher, Disposal, Microwave, Range, Refrigerator, Washer
Rooms
Bathrooms
- Total Bathrooms: 2
- Full Bathrooms: 2
Bedrooms
- Total Bedrooms: 3
Other Rooms
- Laundry: In Basement
Additional Information
- Security/Safety: Smoke Detector(s)
Exterior
- Porch/Patio/Deck: Covered, Deck
Parking
- Garage: Yes
- Garage Spaces: 2
- Parking Features: Driveway, Detached, Garage Faces Front, Garage, Garage Door Opener, Gated
Location
- County: Cuyahoga
- Township: Parma
- Subdivision: Tuxedo Lake Overlook
- Driving Directions: Take I-480 to Exit 15 for Ridge Road (US-42) toward Parma. Merge onto Ridge Road and continue south for approximately 2.5 miles. Turn left onto Dresden Avenue and continue for about 0.3 miles. 8005 Dresden Avenue, Parma, OH 44129 will be on your left-hand side.
School Information
- Elem School District: Parma CSD - 1824
- Midd School District: Parma CSD - 1824
- High School District: Parma CSD - 1824
Heating & Cooling
- Central air: Yes
- Air Conditioning: Yes
- Cooling Type: Central Air
- Heating Type: Forced Air
Utilities
- Sewer: Public Sewer
- Water: Public
Structural Information
- Architectural Style: Tudor
- Construction: Vinyl Siding
- Basement: Yes
- Basement Desc.: Finished, Sump Pump
- Roof: Asphalt, Fiberglass
- Stories/Levels: 3
- Square Feet: 1,758
- Living Area: 1,758 Sq. Ft.
- Finished Above Grnd: 1,326 Sq. Ft.
- Finished Below Grnd: 432 Sq. Ft.
- Year Built: 1928
- Year Built Source: Public Records
Lot Features
- Lot Size (Acres): 0.1194
- Lot Size: .1194
- Lot Size Source: Public Records
- Fencing (Description): Back Yard
Financial Considerations
- Tax Amount: $3,231
- Tax Year: 2025
Disclosures and Reports
- Legal Description: 5 TUXLKOVL 0044 EP
- Property ID: 443-04-081
Listed by Keller Williams Elevate, Lici Hoover
Sold by McDowell Homes Real Estate Services, Stephanie A Bosworth

Get Pre-Approved Today
Schools
Schools serving 8005 Dresden Ave
School District:Parma City School District
| Name | Grades | Distance |
|---|---|---|
Thoreau Park Elementary School 5401 W 54th St, Parma, OH 44129 | K-4 | 1.1 mi |
Shiloh Middle School, Parma, OH 2303 Grantwood Drive, Parma, OH 44134 | 5-7 | 2.3 mi |
Valley Forge High School 9999 Independence Boulevard, Parma Heights, OH 44130 | 8-12 | 2.5 mi |
Disclaimer:
School attendance boundaries provided by ATTOM Data Solutions and are for reference only. Contact the school directly to verify enrollment eligibility.
Price & Sales History for 8005 Dresden Ave
Date
Details
Price
Change
Source
8/31/2026
Sold
$268,000
7.24%
MLS
7/30/2026
Listed
$249,900
—
MLS
Disclaimer: Historical sales information is derived from public records provided by the county offices. Information is not guaranteed and should be independently verified.
Home Warranty : Included
8005 Dresden Avenue, Parma, OH 44129 (MLS# 5231106) is a Single Family property that was sold at $268,000 on August 31, 2026. Want to learn more about 8005 Dresden Avenue? Do you have questions about finding other Single Family real estate for sale in Parma? You can browse all Parma real estate or contact a Coldwell Banker agent to request more information.