This is a carousel with tiles that activate property listing cards. Use the previous and next buttons to navigate.
1/4
$135,000
This is a carousel with tiles that activate property listing cards. Use the previous and next buttons to navigate.
1/4
Property Description
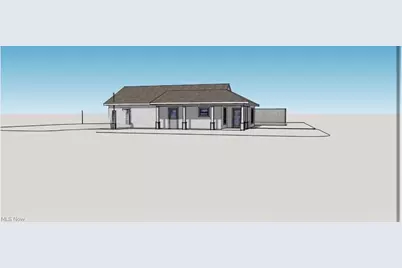
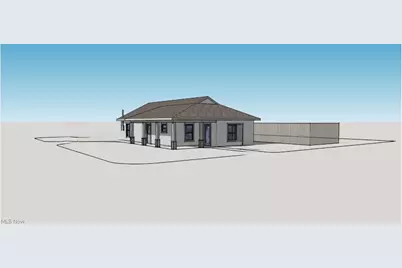
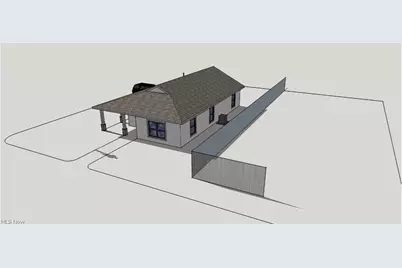
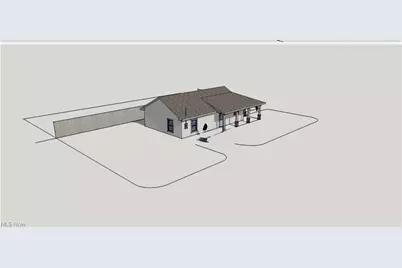
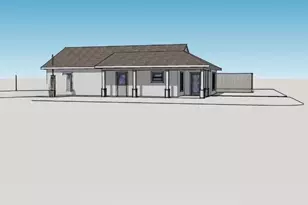
New construction ranch-style home built in 2026, offering 3 bedrooms and 2 full bathrooms on a single level. This modern residence features an open and functional layout with contemporary finishes throughout. Gas heating and central air provide year-round comfort, with public water and sewer services. Low-maintenance exterior includes vinyl and aluminum siding with an asphalt shingle roof. Convenient on-site parking with no basement or garage. Located near downtown Steubenville with easy access to Route 22, local schools, and amenities. This home is part of an affordable homeownership initiative and is subject to buyer income eligibility and program guidelines, including a long-term deed restriction and required buyer counseling. An excellent opportunity for qualified buyers seeking a brand-new, energy-efficient home in a central location
Full Property Details
Full Property Details for 801 N 4th St
General
- Price: $135,000
- Taxes: (2025)
- Status: Active
- Type: Single Family
- Source: 505
- MLS ID: 5227897
- Updated: 7/17/2026
- Added to Site: 12 day(s) ago
Interior
- Appliances: Dryer, Dishwasher, Microwave, Range, Refrigerator, Washer
Rooms
Bathrooms
- Total Bathrooms: 2
- Full Bathrooms: 2
- Main Floor Baths: 2
Bedrooms
- Total Bedrooms: 3
- Bedrooms Main: 3
Parking
- Parking Features: On Site
Location
- County: Jefferson
- Township: Toronto
- Driving Directions: Ohio Route 7 ? Fourth Street exit ? turn right/south. 801 is on the left
School Information
- Elem School District: Toronto CSD - 4105
- Midd School District: Toronto CSD - 4105
- High School District: Toronto CSD - 4105
Heating & Cooling
- Central air: Yes
- Air Conditioning: Yes
- Cooling Type: Central Air, Ceiling Fan(s)
- Heating Type: Gas
Utilities
- Sewer: Public Sewer
- Water: Public
Structural Information
- Architectural Style: Modern
- Construction: Vinyl Siding
- Roof: Asphalt, Fiberglass
- Stories/Levels: 1
- Square Feet: 1,202
- Living Area: 1,202 Sq. Ft.
- Finished Above Grnd: 1,202 Sq. Ft.
- Year Built: 2025
- Year Built Source: Other
Lot Features
- Lot Size (Acres): 0.15
- Lot Size: .15
- Lot Size Source: Assessor
Financial Considerations
- Tax Year: 2025
Disclosures and Reports
- Special Conditions: Standard
- Property ID: 19-02760-000
Listed by Cedar One Realty, Ryan Gorman
Get Pre-Approved Today
Schools
Schools serving 801 N 4th St
School District:Toronto City School District
| Name | Grades | Distance |
|---|---|---|
J T Karaffa Elementary School 1309 Dennis Way, Toronto, OH 43964 | K-5 | 1.5 mi |
Toronto High School 1305 Dennis Way, Toronto, OH 43964 | 6-12 | 1.4 mi |
Disclaimer:
School attendance boundaries provided by ATTOM Data Solutions and are for reference only. Contact the school directly to verify enrollment eligibility.
Price & Sales History for 801 N 4th St
Date
Details
Price
Change
Source
7/17/2026
Listed
$135,000
—
MLS
Disclaimer: Historical sales information is derived from public records provided by the county offices. Information is not guaranteed and should be independently verified.

Tax History
Tax History for 801 N 4th St
Year
Property Taxes
Change
Tax Assessment
Change
2025
$169
100%
$4,116
—
2024
100%
$4,116
-30%
2023
100%
$5,845
—
2022
100%
$5,845
—
2021
100%
$5,845
-3%
2020
100%
$6,055
100%
2019
100%
100%
2018
100%
100%
2017
-100%
100%
2010
$551
—
—
Disclaimer: Historical tax information is derived from public records provided by the county offices. Information is not guaranteed and should be independently verified.
Estimate the Cost
Estimate the Cost for 801 N 4th St
801 N 4th Street, Toronto, OH 43964 (MLS# 5227897) is a Single Family property with 3 bedrooms and 2 full bathrooms. 801 N 4th Street is currently listed for $135,000 and was received on July 17, 2026. Want to learn more about 801 N 4th Street? Do you have questions about finding other Single Family real estate for sale in Toronto? You can browse all Toronto real estate or contact a Coldwell Banker agent to request more information.