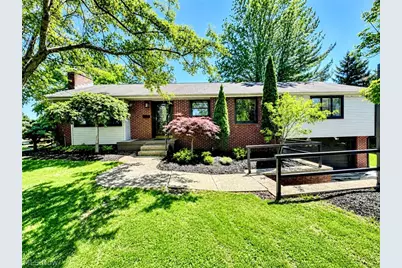
Full Property Details for 8016 Harris Dr
General
- Sold For: $330,000
- Taxes: $2,200 (2025)
- Status: Closed
- Type: Single Family
- Source: 505
- MLS ID: 5213976
- Added to Site: 123 day(s) ago
Interior
- Number of Rooms: 8
- Interior Features: Built-in Features, Ceiling Fan(s), Chandelier, Entrance Foyer, His and Hers Closets, High Speed Internet, Multiple Closets, Open Floorplan, Recessed Lighting, Soaking Tub
- Fireplace: Yes
- Number of Fireplaces: 1
- Fireplace(s): Gas Starter, Wood Burning
- Appliances: Built-In Oven, Cooktop, Dryer, Dishwasher, Microwave, Refrigerator, Washer
Rooms
- Total Bathrooms: 4
- Full Bathrooms: 3
- Half Bathrooms: 1
- Main Floor Baths: 3
- Total Bedrooms: 3
- Bedrooms Main: 3
- Laundry: Washer Hookup, Gas Dryer Hookup, Lower Level
Additional Information
- Pool: Yes
- Private Pool: Yes
- Pool Description: Diving Board, Fenced, In Ground, Pool Cover
- Security/Safety: Smoke Detector(s)
Exterior
- Exterior Features: Private Yard
- Porch/Patio/Deck: Rear Porch, Enclosed, Patio, Porch, Screened
Parking
- Garage: Yes
- Attached garage: Yes
- Garage Spaces: 2
- Parking Features: Attached, Concrete, Driveway, Garage Faces Front, Garage, Garage Door Opener
Location
- County: Portage
- Township: Garrettsville Village
- Subdivision: Garfield
- Driving Directions: State Route 88 to Harris Dr
School Information
- Elem School District: James A Garfield LSD - 6704
- Midd School District: James A Garfield LSD - 6704
- High School District: James A Garfield LSD - 6704
Heating & Cooling
- Air Conditioning: Yes
- Cooling Type: Ceiling Fan(s), Wall/Window Unit(s)
- Heating Type: Baseboard, Hot Water, Steam
Utilities
- Sewer: Public Sewer
- Water: Public
Structural Information
- Architectural Style: Ranch
- Construction: Brick, Vinyl Siding
- Basement: Yes
- Basement Desc.: Full, Interior Entry, Partially Finished, Storage Space, Walk-Out Access
- Roof: Asphalt
- Windows: Double Pane Windows
- Stories/Levels: 1
- Square Feet: 2,640
- Living Area: 2,640 Sq. Ft.
- Finished Above Grnd: 1,790 Sq. Ft.
- Finished Below Grnd: 850 Sq. Ft.
- Year Built: 1950
- Year Built Source: Public Records
- Property Condition: Updated/Remodeled
Additional Structures
- Other Structures: Pool House, Shed(s)
Lot Features
- Property View: Pool, Water
- Lot Size (Acres): 0.26
- Lot Size: .26
- Lot Size Source: Assessor
- Lot Dimensions: 75 x 151
- Lot Features: Dead End, Few Trees
- Fencing (Description): Back Yard, Fenced
Water Features
Financial Considerations
- Tax Amount: $2,200
- Tax Year: 2025
- Terms: Cash, Conventional, FHA
Disclosures and Reports
- Special Conditions: Standard
- Legal Description: DIV H LOT 36 HARRIS 7 F 75
- Property ID: 19-014-00-00-049-000
Listed by Century 21 Goldfire Realty, Wendy L Borrelli
Sold by RE/MAX Revealty, Seth Larrabee