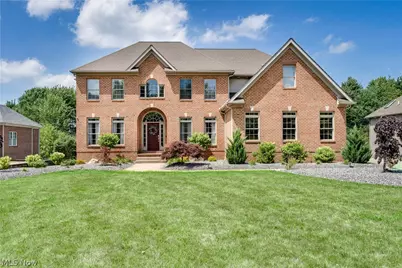
Full Property Details for 8021 Grayson Dr
General
- Sold For: $750,000
- HOA FEE: $13/month
- HOA FEE FREQ.: Annually
- Taxes: $8,845 (2025)
- Status: Closed
- Type: Single Family
- Source: 505
- MLS ID: 5223696
- Added to Site: 102 day(s) ago
Interior
- Number of Rooms: 9
- Fireplace: Yes
- Number of Fireplaces: 2
- Fireplace(s): Bath, Gas Log, Great Room, Primary Bedroom, See Through
- Appliances: Dryer, Disposal, Microwave, Range, Refrigerator, Washer
Rooms
- Total Bathrooms: 5
- Full Bathrooms: 5
- Main Floor Baths: 1
- Total Bedrooms: 6
- Bedrooms Main: 1
- Laundry: Main Level, Laundry Tub, Sink
Additional Information
- Pool: Yes
- Private Pool: Yes
- Pool Description: Diving Board, Heated, In Ground, Pool Cover, Pool Sweep, Salt Water
- Security/Safety: Security System
Exterior
- Exterior Features: Fire Pit, Lighting
- Porch/Patio/Deck: Covered, Deck, Patio
Parking
- Garage: Yes
- Attached garage: Yes
- Garage Spaces: 3
- Parking Features: Attached, Electricity, Garage, Garage Door Opener, Paved
Location
- County: Mahoning
- Township: Canfield Twp
- Subdivision: Westbury Park 3
- Driving Directions: State route 46 to Gibson Road, left on Barrington to right on Grayson or Herbert Road to Timber Run to left on Grayson.
School Information
- Elem School District: Canfield LSD - 5004
- Midd School District: Canfield LSD - 5004
- High School District: Canfield LSD - 5004
Community
- Association: Yes
- Assoc. Name: Westbury Park HOA
Heating & Cooling
- Central air: Yes
- Air Conditioning: Yes
- Cooling Type: Central Air
- Heating Type: Forced Air, Gas
Utilities
- Sewer: Public Sewer
- Water: Public
Structural Information
- Architectural Style: Conventional
- Construction: Brick, Vinyl Siding
- Basement: Yes
- Basement Desc.: Full, Finished, Storage Space, Walk-Out Access
- Roof: Asphalt, Fiberglass
- Square Feet: 5,065
- Living Area: 5,065 Sq. Ft.
- Finished Above Grnd: 3,401 Sq. Ft.
- Finished Below Grnd: 1,664 Sq. Ft.
- Year Built: 2005
- Year Built Source: Appraiser
Lot Features
- Lot Size (Acres): 0.4555
- Lot Size: .4555
- Lot Size Source: Assessor
- Lot Features: Wooded
- Fencing (Description): Back Yard, Gate
Financial Considerations
- Association Fee: $150
- Assoc Fee Freq.: Annually
- Tax Amount: $8,845
- Tax Year: 2025
Disclosures and Reports
- Special Conditions: Standard
- Legal Description: LOT 55 101.51 X 195.48 IRR WESTBURY PARK PLAT NO 3
- Property ID: 26-003-0-064.00-0
Listed by Keller Williams Chervenic Rlty, Lauren Falasca
Sold by CENTURY 21 Lakeside Realty, Steven Silvestri