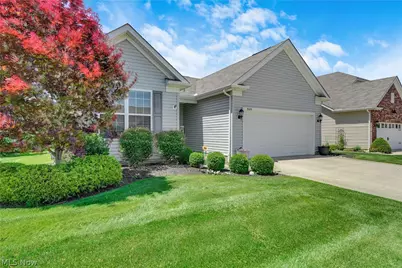
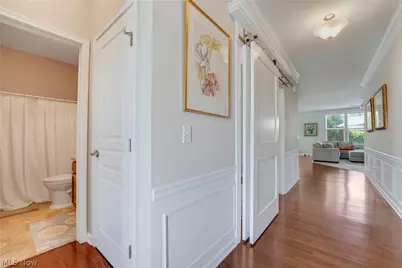
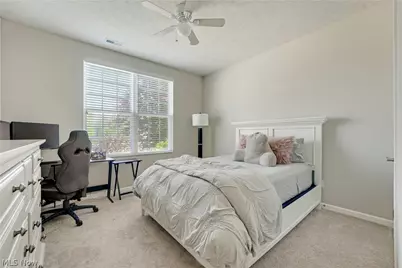
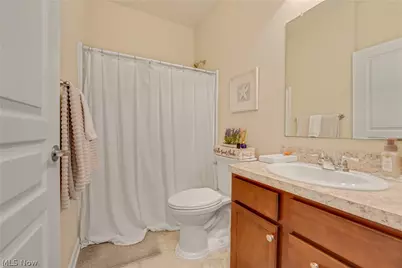
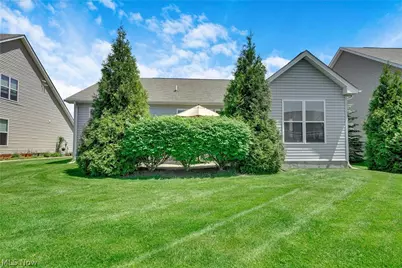

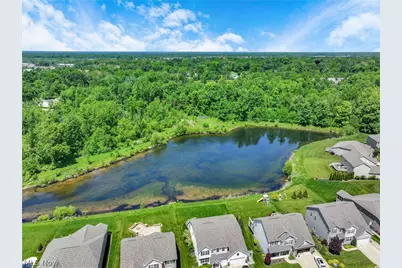
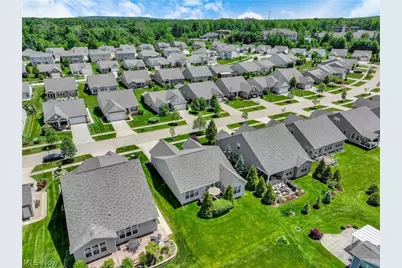
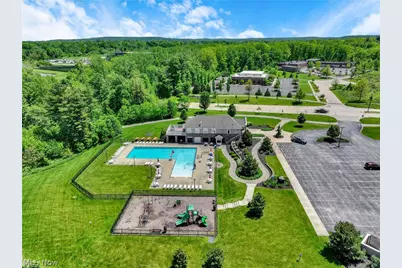
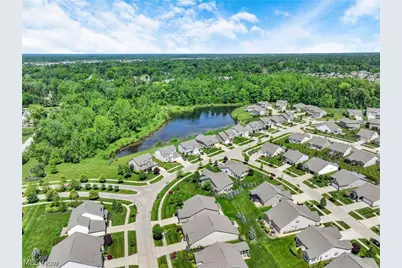
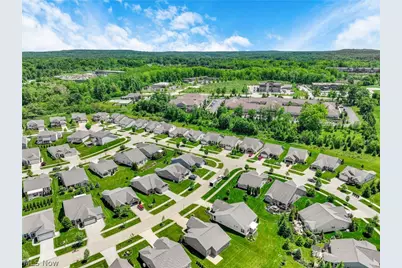
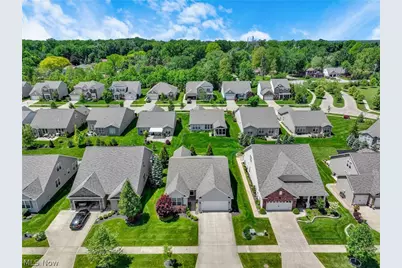
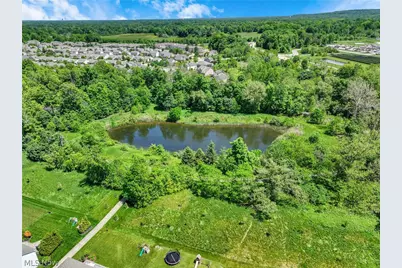
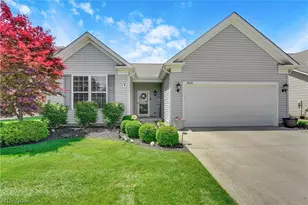
This is a carousel with tiles that activate property listing cards. Use the previous and next buttons to navigate.
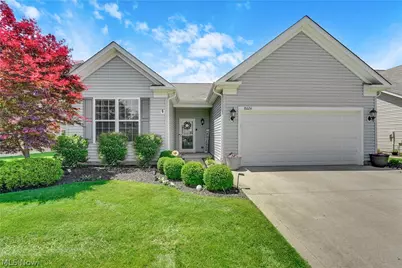
$509,900 Just Listed
This is a carousel with tiles that activate property listing cards. Use the previous and next buttons to navigate.
Full Property Details for 8024 Parkcroft Dr
General
- Price: $509,900
- HOA FEE: $25/month
- HOA FEE FREQ.: Annually
- Taxes: $4,525 (2025)
- Status: Active
- Type: Single Family
- Source: 505
- MLS ID: 5212697
- Updated: 5/25/2026
- Added to Site: 6 day(s) ago
Interior
- Number of Rooms: 10
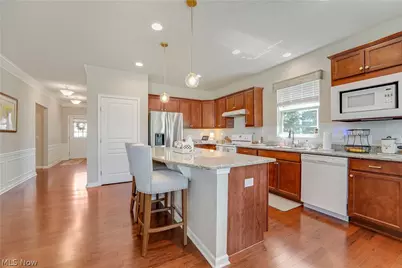
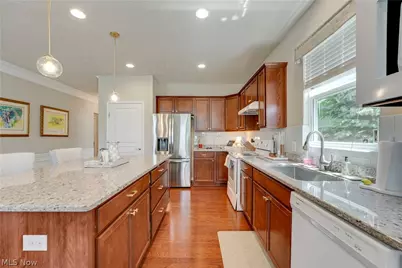
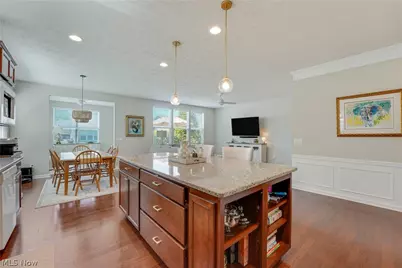
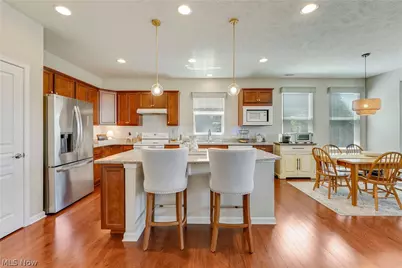
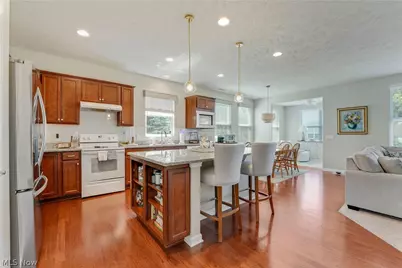
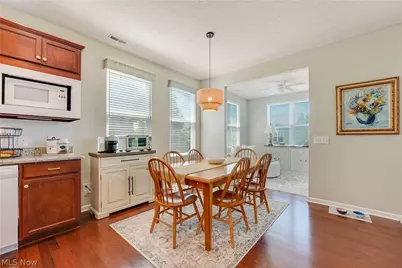
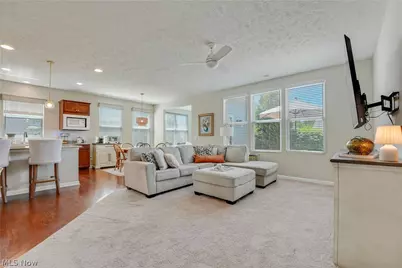
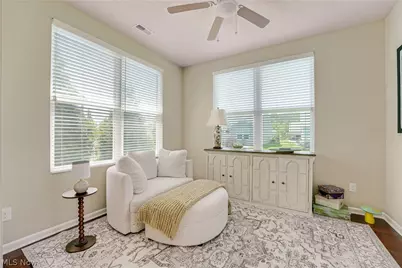
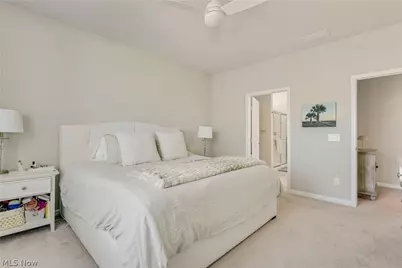
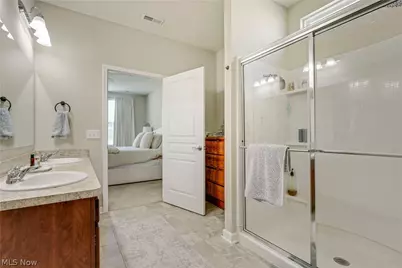
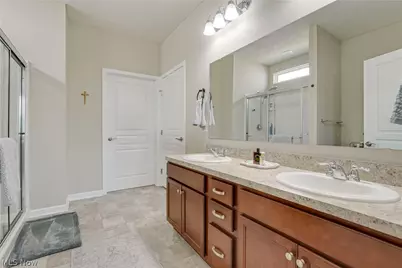
- Interior Features: Breakfast Bar, Bookcases, Ceiling Fan(s), Crown Molding, Double Vanity, Entrance Foyer, Eat-in Kitchen, Granite Counters, Open Floorplan, Pantry, Walk-In Closet(s)
- Fireplace(s): None
- Appliances: Dishwasher, Disposal, Microwave, Range, Refrigerator
Rooms
Bathrooms
- Total Bathrooms: 2
- Full Bathrooms: 2
- Main Floor Baths: 2
Bedrooms
- Total Bedrooms: 3
- Bedrooms Main: 2
Other Rooms
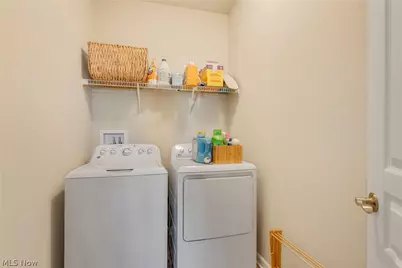
- Laundry: Laundry Room, In Unit
Additional Information
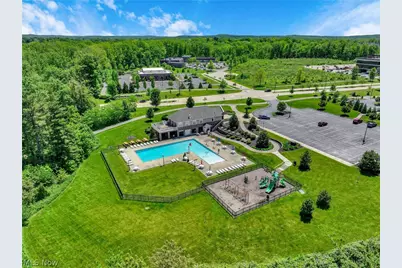
- Pool: Yes
- Private Pool: Yes
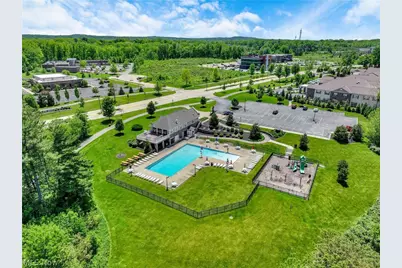
- Pool Description: Association, Fenced, In Ground, Community
- Security/Safety: Smoke Detector(s)
Exterior
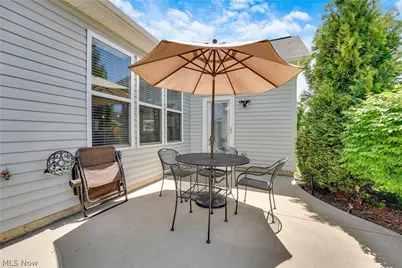
- Porch/Patio/Deck: Patio
Parking
- Garage: Yes
- Attached garage: Yes
- Garage Spaces: 2
- Parking Features: Attached, Direct Access, Driveway, Garage Faces Front, Garage, Garage Door Opener, Paved
Location
- County: Lake
- Township: Mentor
- Subdivision: Newell Creek Sub
- Driving Directions: Directions: Coming from the West, take Rt.# 90 East to Rt.# 615 North then Left on Norton Pkwy. Right on Castleton Dr. then Right on Amberley Dr. then Right on Parkcroft Dr. 8012 on left. From the East take Rt. # 90 West to Rt.# 615 North Then same as above.
- Direction Faces: East
School Information
- Elem School District: Mentor EVSD - 4304
- Midd School District: Mentor EVSD - 4304
- High School District: Mentor EVSD - 4304
Community
- Association: Yes
- Assoc. Name: Newell Creek Property Management
- Assoc. Fees Include: Association Management, Common Area Maintenance, Maintenance Grounds, Other, Pool(s), Recreation Facilities, Snow Removal
Heating & Cooling
- Central air: Yes
- Air Conditioning: Yes
- Cooling Type: Central Air, Ceiling Fan(s)
- Heating Type: Forced Air, Gas
Utilities
- Sewer: Public Sewer
- Water: Public
Structural Information
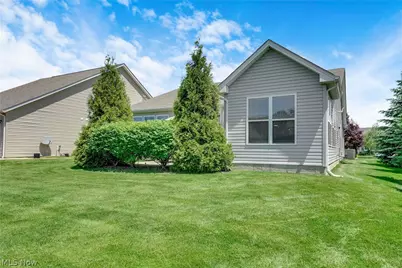
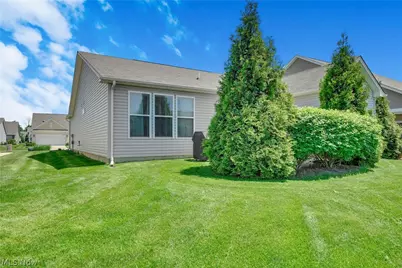
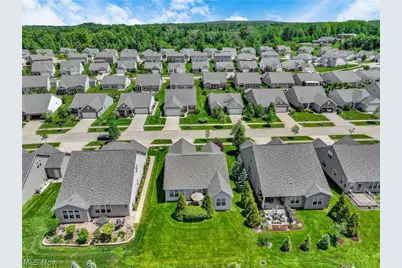
- Architectural Style: Ranch
- Builder: Pulte
- Construction: Asphalt, Vinyl Siding
- Basement Desc.: None
- Roof: Asphalt, Fiberglass
- Windows: Screens
- Stories/Levels: 1
- Square Feet: 1,822
- Living Area: 1,822 Sq. Ft.
- Finished Above Grnd: 1,822 Sq. Ft.
- Year Built: 2017
Lot Features
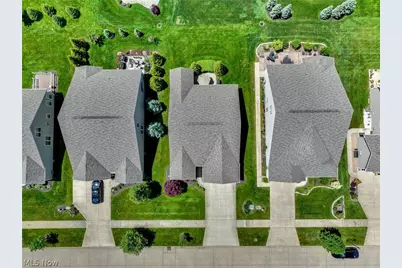
- Lot Size (Acres): 0.1791
- Lot Size: .1791
- Lot Size Source: Public Records
- Lot Dimensions: 60 x 130
- Street Lights: Yes
- Sidewalks: Yes
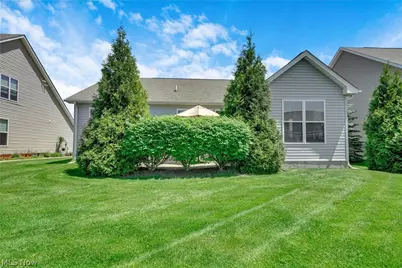
- Lot Features: Back Yard
Financial Considerations
- Association Fee: $300
- Assoc Fee Freq.: Annually
- Other Assoc Fees: $146
- Other Fee Freq.: Monthly
- Tax Amount: $4,525.11
- Tax Year: 2025
Disclosures and Reports
- Legal Description: LOT 6 TRACT 3
- Property ID: 16-A-009-C-00-379-0
Listed by Keller Williams Greater Cleveland Northeast, Sharon M Zunkley
Schools serving 8024 Parkcroft Dr
| Name | Grades | Distance |
|---|---|---|
Ridge Elementary School 7860 Johnnycake Ridge Road, Mentor, OH 44060 | K-5 | 0.4 mi |
Memorial Middle School 8979 Mentor Avenue, Mentor, OH 44060 | 6-8 | 2.4 mi |
Mentor High School 6477 Center Street, Mentor, OH 44060 | 9-12 | 3 mi |
Price & Sales History for 8024 Parkcroft Dr
Tax History for 8024 Parkcroft Dr
Estimate the Cost for 8024 Parkcroft Dr
8024 Parkcroft Drive, Mentor, OH 44060 (MLS# 5212697) is a Single Family property with 3 bedrooms and 2 full bathrooms. 8024 Parkcroft Drive is currently listed for $509,900 and was received on May 23, 2026. Want to learn more about 8024 Parkcroft Drive? Do you have questions about finding other Single Family real estate for sale in Mentor? You can browse all Mentor real estate or contact a Coldwell Banker agent to request more information.
