This is a carousel with tiles that activate property listing cards. Use the previous and next buttons to navigate.
1/1
$785,000
This is a carousel with tiles that activate property listing cards. Use the previous and next buttons to navigate.
1/1
Property Description
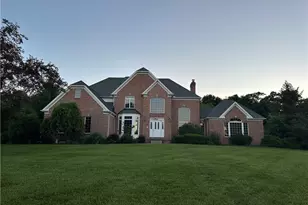
Welcome to this absolutely stunning 5-bedroom, 3.5-bath executive home sitting on a 1.3-acre private lot in the highly sought-after Covington Creek development! From the moment you step into the grand 2-story foyer, the craftsmanship is evident, featuring 6-panel solid hardwood doors, and crown molding. To the right, a beautiful formal living room boasts a dramatic reverse-barrel cathedral ceiling and flows seamlessly into a spacious family room flooded with natural light and offering direct access to a private patio. The heart of the home is the expansive custom kitchen, fully equipped with cherry cabinets, granite countertops, a pantry, and an amazing, oversized island perfect for entertaining and baking. The casual dining nook opens directly onto a large concrete patio, ideal for outdoor gatherings. Open to the kitchen is a spectacular great room featuring a wood-burning fireplace and a convenient wet bar, while a large formal dining room sits just steps away. A main-floor guest bedroom with full bath complete the main level. Upstairs, the second level hosts three generously sized bedrooms with exceptional custom closet space, including two connected by a clever Jack-and-Jill bathroom setup. The luxurious primary suite is a true retreat, offering beautiful views of the private backyard, an impressive walk-in closet, and a spa-like ensuite bath complete with a soaking tub, a custom walk-in tile shower, his-and-hers vanities, and a private water closet. Outside, enjoy your own park-like, wooded paradise featuring two separate concrete patios designed for ultimate relaxation and entertaining. A sprawling 3-car attached garage offers abundant vehicle and extra storage space. Notable mechanical updates include a brand-new hot water tank (2024), HVAC (approx. 10 years), and roof (approx. 13 years). Meticulously designed and beautifully maintained, this dream property blends neighborhood luxury with country privacy!
Full Property Details
Full Property Details for 8033 Camden Way
General
- Sold For: $785,000
- Taxes: $6,935 (2025)
- Status: Closed
- Type: Single Family
- Source: 505
- MLS ID: 5218689
- Added to Site: 76 day(s) ago
Interior
- Number of Rooms: 10
- Fireplace: Yes
- Number of Fireplaces: 1
- Fireplace(s): Great Room, Gas
- Appliances: Dishwasher, Microwave, Range, Refrigerator
Rooms
Bathrooms
- Total Bathrooms: 4
- Full Bathrooms: 3
- Half Bathrooms: 1
- Main Floor Baths: 2
Bedrooms
- Total Bedrooms: 5
- Bedrooms Main: 1
Other Rooms
- Laundry: Upper Level
Exterior
- Porch/Patio/Deck: Front Porch, Patio
Parking
- Garage: Yes
- Attached garage: Yes
- Garage Spaces: 3
- Parking Features: Attached, Garage, Paved
Location
- County: Mahoning
- Township: Canfield Twp
- Driving Directions: From Columbiana Canfield Rd/Western Reserve - Western Reserve West - Right into Covington - Left on Southberry Hill. Right on Camden Way. Home on Left.
School Information
- Elem School District: Canfield LSD - 5004
- Midd School District: Canfield LSD - 5004
- High School District: Canfield LSD - 5004
Heating & Cooling
- Central air: Yes
- Air Conditioning: Yes
- Cooling Type: Central Air
- Heating Type: Fireplace(s)
Utilities
- Sewer: Septic Tank
- Water: Well
- Well: Yes
Structural Information
- Property Detached: Yes
- Architectural Style: Colonial
- Construction: Brick, Vinyl Siding
- Basement: Yes
- Basement Desc.: Full, Sump Pump
- Roof: Asphalt, Fiberglass
- Stories/Levels: 2
- Square Feet: 3,446
- Living Area: 3,446 Sq. Ft.
- Finished Above Grnd: 3,446 Sq. Ft.
- Year Built: 1995
- Year Built Source: Public Records
Lot Features
- Lot Size (Acres): 1.292
- Lot Size: 1.292
- Lot Size Source: Public Records
- Lot Dimensions: 165 x 340
- Lot Features: Wooded
Financial Considerations
- Tax Amount: $6,935
- Tax Year: 2025
Disclosures and Reports
- Special Conditions: Standard
- Property ID: 260280003220
Listed by Keller Williams Chervenic Rlty, Holly Ritchie
Sold by Howard Hanna, Susan M Morgione

Get Pre-Approved Today
Schools
Schools serving 8033 Camden Way
School District:Canfield Local School District
| Name | Grades | Distance |
|---|---|---|
Canfield Village Middle School 42 Wadsworth Street, Canfield, OH 44406 | 5-8 | 2.3 mi |
Hilltop Elementary School, Canfield, OH 400 Hilltop Boulevard, Canfield, OH 44406 | K-4 | 3.4 mi |
Canfield High School 100 Cardinal Drive, Canfield, OH 44406 | 9-12 | 2.4 mi |
Disclaimer:
School attendance boundaries provided by ATTOM Data Solutions and are for reference only. Contact the school directly to verify enrollment eligibility.
Price & Sales History for 8033 Camden Way
Date
Details
Price
Change
Source
7/20/2026
Sold
$785,000
—
MLS
6/13/2026
Listed
$785,000
—
MLS
Disclaimer: Historical sales information is derived from public records provided by the county offices. Information is not guaranteed and should be independently verified.
8033 Camden Way, Canfield, OH 44406 (MLS# 5218689) is a Single Family property that was sold at $785,000 on July 20, 2026. Want to learn more about 8033 Camden Way? Do you have questions about finding other Single Family real estate for sale in Canfield? You can browse all Canfield real estate or contact a Coldwell Banker agent to request more information.