This is a carousel with tiles that activate property listing cards. Use the previous and next buttons to navigate.
1/1
$279,607
This is a carousel with tiles that activate property listing cards. Use the previous and next buttons to navigate.
1/1
Property Description
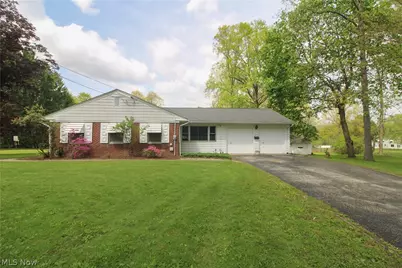
WOW, have you always dreamed of living seconds from Mill Creek Park? Are you a lover of wildlife and other treasures the Park brings? How about Golf? Would you love to live a minute from Mil Creek Golf Course? THIS IS THE LOCATION! Not many homes pop up for sale here, especially a ranch Sitting on two lots equalling 1.21 acres. Walk in to a spacious foyer with double coat closet Huge living room dining room combination. Woodburning fireplace, bookcase and excellent natural light flood thru the windows. A door leading to the enclosed sunroom. The kitchen comes with appliances, corian countertops, newer updated cabinets and a great eat in dinette overlooking the back and side porches. Enclosed 19 x 11 porch is awesome to relax in the evening and check out the deer who come for a visit. Off the porch is a covered and uncovered patio, it's the best of all worlds to enjoy this property! Sun or shade, we got you "Covered"! Three spacious bedrooms, a full and half bath both on the first floor, great closet space plus linen storage. The previously partially waterproofed basement offers a huge family room with wood burning fireplace, kitchenette and gas stove stays. Enormous additional unfinished spaces, laundry area (washer and dryer will stay) Central Air, updated high efficiency furnace 2/19/2026, glass block windows, Sump Pump 03/26. Looking for space for additional cars? Have an outdoor hobby and need the space? Check this out! This home has an attached 2 car garage and a detached two car garage as well. If Mill Creek Park is calling your name, if this is one of the homes you have driven by for years and always wanted to buy it or if it is one that is just catching your eye today, pick up your phone and call me! You will be so happy you did!
Full Property Details
Full Property Details for 804 Crestview Dr
General
- Sold For: $279,607
- Taxes: $3,708 (2025)
- Status: Closed
- Type: Single Family
- Source: 505
- MLS ID: 5207165
- Added to Site: 113 day(s) ago
Interior
- Number of Rooms: 6
- Interior Features: Bookcases, Built-in Features, Ceiling Fan(s), Entrance Foyer, Eat-in Kitchen
- Fireplace: Yes
- Number of Fireplaces: 2
- Fireplace(s): Basement, Family Room, Living Room, Wood Burning
- Appliances: Dryer, Dishwasher, Microwave, Range, Refrigerator, Washer
Rooms
Bathrooms
- Total Bathrooms: 2
- Full Bathrooms: 1
- Half Bathrooms: 1
- Main Floor Baths: 2
Bedrooms
- Total Bedrooms: 3
- Bedrooms Main: 3
Other Rooms
- Laundry: In Basement, Laundry Room
Exterior
- Exterior Features: Awning(s)
- Porch/Patio/Deck: Front Porch, Patio, Porch, Screened, Side Porch
Parking
- Garage: Yes
- Attached garage: Yes
- Garage Spaces: 4
- Parking Features: Additional Parking, Attached, Driveway, Detached, Garage Faces Front, Garage, Garage Door Opener, Off Street, Paved
Location
- County: Mahoning
- Township: Boardman Twp
- Driving Directions: 224 TO Mill Creek Blvd, the home is on the corner of Crestview and Mill Creeek, the driveway is on Mill Creek the second lot is on Crestview. GPS will take you to the driveway on Crestview, the front door is faces Crestview.
School Information
- Elem School District: Boardman LSD - 5002
- Midd School District: Boardman LSD - 5002
- High School District: Boardman LSD - 5002
Heating & Cooling
- Central air: Yes
- Cooling Type: Central Air, Ceiling Fan(s), None
- Heating Type: Forced Air, Gas
Utilities
- Sewer: Public Sewer
- Water: Public
Structural Information
- Architectural Style: Ranch
- Construction: Aluminum Siding, Brick
- Basement: Yes
- Basement Desc.: Full, Partially Finished, Sump Pump
- Roof: Asphalt, Fiberglass
- Stories/Levels: 1
- Square Feet: 2,087
- Living Area: 2,087 Sq. Ft.
- Finished Above Grnd: 1,687 Sq. Ft.
- Finished Below Grnd: 400 Sq. Ft.
- Year Built: 1950
- Year Built Source: Public Records
Lot Features
- Property View: Park/Greenbelt, Neighborhood, Trees/Woods
- Lot Size (Acres): 1.2121
- Lot Size: 1.2121
- Lot Size Source: Assessor
- Lot Dimensions: 250 x 197
- Lot Features: Corner Lot, Dead End, Front Yard, Near Golf Course, Irregular Lot, Other, Few Trees, Wooded
- Fencing (Description): None
Financial Considerations
- Tax Amount: $3,708.46
- Tax Year: 2025
- Terms: Cash, Conventional, FHA, VA Loan
Disclosures and Reports
- Disclosures/Rstr.: Principal is Real Estate Licensed
- Property ID: 29-077-0-105.00-0
Listed by CENTURY 21 Lakeside Realty, Tibitha A Matheney
Sold by Keller Williams Chervenic Realty, Elizabeth Mutschler

Get Pre-Approved Today
Schools
Schools serving 804 Crestview Dr
School District:Boardman Local School District
| Name | Grades | Distance |
|---|---|---|
West Boulevard Elementary School 6125 West Blvd, Youngstown, OH 44512 | K-3 | 0.5 mi |
Boardman Center Middle School 7410 Market Street, Youngstown, OH 44512 | 4-6 | 1.6 mi |
Boardman Glenwood Middle School 7635 Glenwood Ave, Youngstown, OH 44512 | 7-8 | 1.8 mi |
Boardman High School 7777 Glenwood Avenue, Youngstown, OH 44512 | 9-12 | 2 mi |
Disclaimer:
School attendance boundaries provided by ATTOM Data Solutions and are for reference only. Contact the school directly to verify enrollment eligibility.
Price & Sales History for 804 Crestview Dr
Date
Details
Price
Change
Source
7/09/2026
Sold
$279,607
-6.8%
MLS
5/06/2026
Listed
$300,000
—
MLS
Disclaimer: Historical sales information is derived from public records provided by the county offices. Information is not guaranteed and should be independently verified.
804 Crestview Drive, Boardman, OH 44512 (MLS# 5207165) is a Single Family property that was sold at $279,607 on July 09, 2026. Want to learn more about 804 Crestview Drive? Do you have questions about finding other Single Family real estate for sale in Boardman? You can browse all Boardman real estate or contact a Coldwell Banker agent to request more information.