This is a carousel with tiles that activate property listing cards. Use the previous and next buttons to navigate.
1/1
$415,000
This is a carousel with tiles that activate property listing cards. Use the previous and next buttons to navigate.
1/1
Property Description
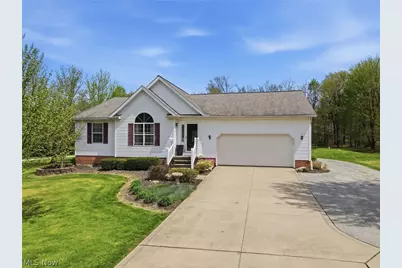
Beautifully Maintained Ranch on 1.3 Acres in Sought-After Concord! Welcome to this impeccably cared-for ranch, proudly offered by its original owners and nestled on a peaceful 1.3-acre lot in one of Concord's most desirable locations. Built in 2000, this home offers the perfect blend of comfort, space, and functionality with thoughtful updates throughout-including new luxury flooring. Step inside to find a spacious formal dining room and a large eat-in kitchen, ideal for everyday living and effortless entertaining. The inviting great room features vaulted ceilings and a stunning see-through fireplace that also warms the private owner's suite, creating a cozy and elegant focal point in both spaces. The main level offers three bedrooms and two full baths, including a spacious primary suite, along with the convenience of first-floor laundry. Just off the main living area, step out onto the newer Trex deck perfect for quiet mornings, outdoor dining, or summer gatherings overlooking the scenic backyard. The fully finished walk-up lower level adds incredible flexibility with a fourth bedroom, full bath, second kitchen, and expansive rec room ideal for guests, multi-generational living, or the perfect in-law suite. Ample storage can be found throughout the home. Car lovers, hobbyists, and anyone needing extra space will appreciate the attached two-car garage plus the impressive five-car detached garage perfect for additional vehicles, RV storage, equipment, or a dream workshop. Tucked away in a quiet setting yet just minutes from shopping, dining, and freeway access, this meticulously maintained property offers the best of peaceful living with everyday convenience. A rare opportunity in Concord you won't want to miss.
Full Property Details
Full Property Details for 8047 Ravenna Rd
General
- Sold For: $415,000
- Taxes: $4,555 (2025)
- Status: Closed
- Type: Single Family
- Source: 505
- MLS ID: 5204345
- Added to Site: 77 day(s) ago
Interior
- Interior Features: Breakfast Bar, Ceiling Fan(s), Cathedral Ceiling(s), Entrance Foyer, Eat-in Kitchen, High Ceilings, In-Law Floorplan, Laminate Counters, Open Floorplan, Storage, Walk-In Closet(s)
- Fireplace: Yes
- Number of Fireplaces: 1
- Fireplace(s): Bedroom, Family Room, Gas
Rooms
Bathrooms
- Total Bathrooms: 3
- Full Bathrooms: 3
- Main Floor Baths: 2
Bedrooms
- Total Bedrooms: 4
- Bedrooms Main: 3
Other Rooms
- Laundry: In Hall, Main Level
Exterior
- Exterior Features: Garden, Lighting, Private Yard, Storage
- Porch/Patio/Deck: Deck
Parking
- Garage: Yes
- Attached garage: Yes
- Garage Spaces: 2
- Parking Features: Additional Parking, Attached, Direct Access, Garage, Garage Door Opener, Storage
Location
- County: Lake
- Township: Concord Twp
- Driving Directions: South of Girdled Road on the east side.
School Information
- Elem School District: Riverside LSD Lake- 4306
- Midd School District: Riverside LSD Lake- 4306
- High School District: Riverside LSD Lake- 4306
Heating & Cooling
- Central air: Yes
- Air Conditioning: Yes
- Cooling Type: Central Air, Ceiling Fan(s)
- Heating Type: Forced Air, Fireplace(s), Gas
Utilities
- Sewer: Mound Septic
- Water: Public
Structural Information
- Architectural Style: Ranch
- Construction: Vinyl Siding
- Basement: Yes
- Basement Desc.: Apartment, Exterior Entry, Full, Finished, Interior Entry, Sump Pump, Storage Space
- Roof: Asphalt, Fiberglass
- Stories/Levels: 1
- Square Feet: 1,640
- Living Area: 1,640 Sq. Ft.
- Finished Above Grnd: 1,640 Sq. Ft.
- Year Built: 2000
- Year Built Source: Owner
Additional Structures
- Other Structures: Outbuilding, RV/Boat Storage, See Remarks, Storage
Lot Features
- Lot Size (Acres): 1.33
- Lot Size: 1.33
- Lot Size Source: Public Records
- Lot Dimensions: 100 x 437
- Lot Features: Corners Marked, Flat, Landscaped, Level, Many Trees
Financial Considerations
- Tax Amount: $4,555.98
- Tax Year: 2025
- Terms: Cash, Conventional, FHA, VA Loan
Disclosures and Reports
- Special Conditions: Standard
- Property ID: 08-A-001-0-00-045-0
Listed and Sold by RE/MAX Rising, Paul J Gall III

Get Pre-Approved Today
Schools
Schools serving 8047 Ravenna Rd
School District:Riverside Local School District, Bainbridge, OH
| Name | Grades | Distance |
|---|---|---|
Leroy Elementary School 12428 Concord Hambden Rd, Concord, OH 44077 | K-5 | 1.3 mi |
Henry F Lamuth Middle School 6700 Auburn Road, Painesville, OH 44077 | 6-7 | 2.9 mi |
Riverside Jr/Sr High School 585 Riverside Drive, Painesville, OH 44077 | 8-12 | 4.3 mi |
Disclaimer:
School attendance boundaries provided by ATTOM Data Solutions and are for reference only. Contact the school directly to verify enrollment eligibility.
Price & Sales History for 8047 Ravenna Rd
Date
Details
Price
Change
Source
7/02/2026
Sold
$415,000
-2.35%
MLS
6/12/2026
Price Reduced
$425,000
-10.51%
MLS
6/02/2026
Price Reduced
$474,900
-5%
MLS
5/07/2026
Price Reduced
$499,900
-4.78%
MLS
4/27/2026
Listed
$525,000
—
MLS
Disclaimer: Historical sales information is derived from public records provided by the county offices. Information is not guaranteed and should be independently verified.
8047 Ravenna Road, Concord Twp, OH 44077 (MLS# 5204345) is a Single Family property that was sold at $415,000 on July 02, 2026. Want to learn more about 8047 Ravenna Road? Do you have questions about finding other Single Family real estate for sale in Concord Twp? You can browse all Concord Twp real estate or contact a Coldwell Banker agent to request more information.