This is a carousel with tiles that activate property listing cards. Use the previous and next buttons to navigate.
1/1
$113,000
This is a carousel with tiles that activate property listing cards. Use the previous and next buttons to navigate.
1/1
Property Description
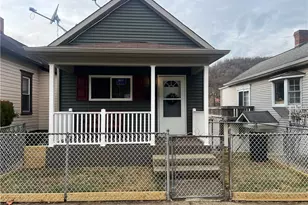
This is a nicely updated home in a convenient location. The updated windows, french drains, insulation, deck, front porch, siding, soffit, gutters, downspouts, lighting, faucets, and appliances make the home ready for an easy move in. The fenced front yard is great for pets and the detached garage makes parking easily accessible. This is an appealing home for a first time buyer or someone looking to simplify. Just minutes from I-70 and Wheeling. Schedule a showing to see it for yourself.
Full Property Details
Full Property Details for 806 Howard St
General
- Sold For: $113,000
- Taxes: $558 (2023)
- Status: Closed
- Type: Single Family
- Source: 505
- MLS ID: 5179353
- Added to Site: 198 day(s) ago
Interior
- Number of Rooms: 4
- Interior Features: Ceiling Fan(s)
- Appliances: Built-In Oven, Cooktop, Dryer, Refrigerator, Washer
Rooms
Bathrooms
- Total Bathrooms: 2
- Full Bathrooms: 1
- Half Bathrooms: 1
- Main Floor Baths: 1
Bedrooms
- Total Bedrooms: 2
- Bedrooms Main: 1
Other Rooms
- Laundry: Laundry Closet
Exterior
- Porch/Patio/Deck: Deck, Front Porch
Parking
- Garage: Yes
- Garage Spaces: 1
- Parking Features: Detached, Garage, On Street
Location
- County: Belmont
- Township: Pease Twp
- Subdivision: Hamlet/Kirkwood
- Driving Directions: Interstate 70 to the Bridgeport exit. Head South on Marion Street and turn right onto Howard Street for .03 miles. The home is on the right.
School Information
- Elem School District: Bridgeport EVSD - 703
- Midd School District: Bridgeport EVSD - 703
- High School District: Bridgeport EVSD - 703
Heating & Cooling
- Central air: Yes
- Air Conditioning: Yes
- Cooling Type: Central Air
- Heating Type: Forced Air, Gas, Gravity
Utilities
- Sewer: Public Sewer
- Water: Public
Structural Information
- Architectural Style: Traditional
- Construction: Block, Vinyl Siding
- Roof: Asphalt, Fiberglass
- Stories/Levels: 2
- Square Feet: 1,024
- Living Area: 1,024 Sq. Ft.
- Finished Above Grnd: 512 Sq. Ft.
- Finished Below Grnd: 512 Sq. Ft.
- Year Built Source: Public Records
Lot Features
- Lot Size (Acres): 0.0574
- Lot Size: .0574
- Lot Size Source: Assessor
Financial Considerations
- Tax Amount: $558
- Tax Year: 2023
Disclosures and Reports
- Legal Description: INLOT 24 HAMLET OF KIRKWOOD 100 X 25 806 HOWARD ST
- Disclosures/Rstr.: Principal is Real Estate Licensed
- Property ID: 22-01147-000
Listed by Harvey Goodman, REALTOR, Mark McNeely
Sold by The Davidson Home Group, Katelynn Davidson

Get Pre-Approved Today
Schools
Schools serving 806 Howard St
School District:Bridgeport Exempted Village School District
| Name | Grades | Distance |
|---|---|---|
The Bridgeport School District - Middle School 55707 Industrial Drive, Bridgeport, OH 43912 | 5-8 | 1.4 mi |
The Bridgeport School District - Elementary School 55707 Industrial Drive, Bridgeport, OH 43912 | PK-4 | 1.4 mi |
The Bridgeport School District - High School 55707 Industrial Drive, Bridgeport, OH 43912 | 9-12 | 1.4 mi |
Disclaimer:
School attendance boundaries provided by ATTOM Data Solutions and are for reference only. Contact the school directly to verify enrollment eligibility.
Price & Sales History for 806 Howard St
Date
Details
Price
Change
Source
6/02/2026
Sold
$113,000
-1.74%
MLS
3/18/2026
Price Reduced
$115,000
-10.85%
MLS
2/02/2026
Price Reduced
$129,000
-7.19%
MLS
1/04/2026
Listed
$139,000
—
MLS
Disclaimer: Historical sales information is derived from public records provided by the county offices. Information is not guaranteed and should be independently verified.
806 Howard Street, Bridgeport, OH 43912 (MLS# 5179353) is a Single Family property that was sold at $113,000 on June 02, 2026. Want to learn more about 806 Howard Street? Do you have questions about finding other Single Family real estate for sale in Bridgeport? You can browse all Bridgeport real estate or contact a Coldwell Banker agent to request more information.