This is a carousel with tiles that activate property listing cards. Use the previous and next buttons to navigate.
1/1
$315,000
This is a carousel with tiles that activate property listing cards. Use the previous and next buttons to navigate.
1/1
Property Description
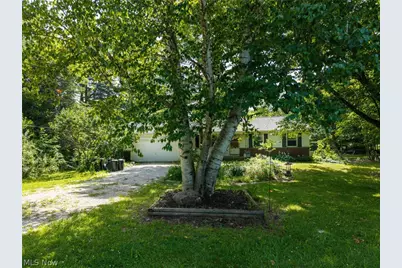
If you're afraid of a little sweat equity, this isn't the home for you. But if you're looking for an incredible opportunity to create your dream property, this one is full of potential. Situated on a beautiful 6.63 acre lot, this ranch-style home offers convenient one-floor living with three bedrooms, one and half baths, and a full walkout basement ready for your vision. The property also features an attached two-car garage and an impressive 24X40 detached outbuilding-perfect for hobbies, storage, or a workshop. Updates include Newer roof, H20 Bring your ideas and make this property your own while enjoying the privacy, space and endless possibilities that country living has to offer.
Full Property Details
Full Property Details for 8061 Yoder Rd
General
- Sold For: $315,000
- Taxes: $2,744 (2025)
- Status: Closed
- Type: Single Family
- Source: 505
- MLS ID: 5223571
- Added to Site: 59 day(s) ago
Interior
- Number of Rooms: 5
- Appliances: Range
Rooms
Bathrooms
- Total Bathrooms: 2
- Full Bathrooms: 1
- Half Bathrooms: 1
- Main Floor Baths: 2
Bedrooms
- Total Bedrooms: 3
- Bedrooms Main: 3
Other Rooms
- Laundry: In Basement
Parking
- Garage: Yes
- Garage Spaces: 2
- Parking Features: Driveway
Location
- County: Medina
- Township: Guilford Twp
- Driving Directions: 94N, left on Great Oaks Trail, right on Leatherman, left on Reimer, right on 57N, follow to Styx Hill Rd, left on Yoder
School Information
- Elem School District: Wadsworth CSD - 5207
- Midd School District: Wadsworth CSD - 5207
- High School District: Wadsworth CSD - 5207
Heating & Cooling
- Central air: Yes
- Air Conditioning: Yes
- Cooling Type: Central Air
- Heating Type: Forced Air, Propane
Utilities
- Sewer: Septic Tank
- Water: Well
- Well: Yes
Structural Information
- Architectural Style: Ranch
- Construction: Aluminum Siding
- Basement: Yes
- Basement Desc.: Full
- Roof: Asphalt, Fiberglass
- Stories/Levels: 1
- Square Feet: 1,120
- Living Area: 1,120 Sq. Ft.
- Finished Above Grnd: 1,120 Sq. Ft.
- Year Built: 1969
- Year Built Source: Public Records
Additional Structures
- Other Structures: Garage(s)
Lot Features
- Lot Size (Acres): 6.63
- Lot Size: 6.63
- Lot Size Source: Assessor
Financial Considerations
- Tax Amount: $2,744
- Tax Year: 2025
- Terms: Cash, Conventional
Disclosures and Reports
- Legal Description: SEC 29 MID PT 2.000A-tax includes all 3 lots
- Property ID: 009-16B-08-030
Listed by Keller Williams Elevate, Sonja Halstead
Sold by EXP Realty, LLC, Nicole Kresowaty

Get Pre-Approved Today
Schools
Schools serving 8061 Yoder Rd
School District:Wadsworth City School District
| Name | Grades | Distance |
|---|---|---|
Lincoln Elementary School, Wadsworth, OH 280 North Lyman Street, Wadsworth, OH 44281 | K-4 | 4.5 mi |
Wadsworth Middle School 150 Silvercreek Road, Wadsworth, OH 44281 | 5-8 | 5.8 mi |
Wadsworth High School 625 Broad, Wadsworth, OH 44281 | 9-12 | 5.6 mi |
Disclaimer:
School attendance boundaries provided by ATTOM Data Solutions and are for reference only. Contact the school directly to verify enrollment eligibility.
Price & Sales History for 8061 Yoder Rd
Date
Details
Price
Change
Source
7/17/2026
Sold
$315,000
5.04%
MLS
7/01/2026
Listed
$299,900
—
MLS
Disclaimer: Historical sales information is derived from public records provided by the county offices. Information is not guaranteed and should be independently verified.
8061 Yoder Road, Seville, OH 44273 (MLS# 5223571) is a Single Family property that was sold at $315,000 on July 17, 2026. Want to learn more about 8061 Yoder Road? Do you have questions about finding other Single Family real estate for sale in Seville? You can browse all Seville real estate or contact a Coldwell Banker agent to request more information.