This is a carousel with tiles that activate property listing cards. Use the previous and next buttons to navigate.
1/1
$285,000
This is a carousel with tiles that activate property listing cards. Use the previous and next buttons to navigate.
1/1
Property Description
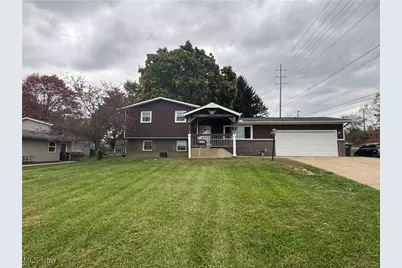
A beautiful 4-Level split that make it easy to enjoy all the wonderful features of this home. Beginning with the front covered porch with plenty of room to enjoy some fresh air no matter rain or shine. The main living room with an open floor plan makes it simple to transition to each area of the home. The kitchen complete with granite countertops, all built in appliances, lots of cabinetry with 2 large pantries makes this a dream space to whip something up. Dining area with sliding door to covered porch makes its so nice to enjoy a cookout or just the spot for a warm meal on a cold day. The family room with built in cabinets and shelves compliment the awesome fireplace along with the brand new carpeting. This lower level offers a full bath an extra room for a bedroom, office, or game room, so flexible you decide. The basement of this home has no steep steps to deal with, plenty of storage, nice laundry area. All the mechanicals of this home is one spot makes Easy for maintenance, yet out of the way. No worries lots of updates the last few years and the piece of mind of the home warranty has you covered. The fully fenced back yard is great for privacy especially when enjoying the full size pool complete with new liner (2025). A really nice large covered porch and patio along with some extra green space make this back yard easy to enjoy year around Such an awesome area for family, kids and pets really adds to this already unique, well maintained, all updated gorgeous home. All this in Jackson Twp. schedule to see it soon.
Full Property Details
Full Property Details for 8069 Orchardway St NW
General
- Sold For: $285,000
- Taxes: $2,655 (2024)
- Status: Closed
- Type: Single Family
- Source: 505
- MLS ID: 5184066
- Added to Site: 218 day(s) ago
Interior
- Interior Features: Built-in Features, Ceiling Fan(s), Granite Counters, Walk-In Closet(s)
- Fireplace: Yes
- Number of Fireplaces: 1
- Fireplace(s): Family Room, Wood Burning
- Appliances: Dryer, Dishwasher, Disposal, Microwave, Range, Refrigerator, Water Softener, Washer
Rooms
Bathrooms
- Total Bathrooms: 2
- Full Bathrooms: 2
Bedrooms
- Total Bedrooms: 3
Other Rooms
- Laundry: Washer Hookup, Electric Dryer Hookup, In Basement, Laundry Tub, Sink, See Remarks
Additional Information
- Pool: Yes
- Private Pool: Yes
- Pool Description: Diving Board, Filtered, Outdoor Pool, Pool Cover, Private, See Remarks, Liner, Vinyl
- Security/Safety: Smoke Detector(s)
Exterior
- Porch/Patio/Deck: Rear Porch, Covered, Enclosed, Front Porch, Patio, Porc
Parking
- Garage: Yes
- Attached garage: Yes
- Garage Spaces: 2
- Parking Features: Attached, Electricity, Garage Faces Front, Garage, Garage Door Opener, Kitchen Level
Location
- County: Stark
- Township: Jackson Twp
- Subdivision: Woodridge Allotment 01
- Driving Directions: First house on Orchardway off Arlington Rd.
School Information
- Elem School District: Jackson LSD - 7605
- Midd School District: Jackson LSD - 7605
- High School District: Jackson LSD - 7605
Heating & Cooling
- Central air: Yes
- Air Conditioning: Yes
- Cooling Type: Central Air, Ceiling Fan(s)
- Heating Type: Forced Air, Fireplace(s), Gas
Utilities
- Sewer: Septic Tank
- Water: Well
- Well: Yes
Structural Information
- Architectural Style: Split Level
- Construction: Brick Veneer, Vinyl Siding
- Basement: Yes
- Basement Desc.: Interior Entry, Sump Pump
- Roof: Asphalt, Fiberglass, Shingle
- Windows: Double Pane Windows, Insulated Windows
- Year Built: 1973
- Year Built Source: Public Records
Lot Features
- Lot Size (Acres): 0.4591
- Lot Size: .4591
- Lot Size Source: Public Records
- Lot Features: Back Yard, Front Yard
- Fencing (Description): Block
Financial Considerations
- Tax Amount: $2,655
- Tax Year: 2024
- Terms: Cash, Conventional, FHA
Disclosures and Reports
- Legal Description: 1 WH WOODRIDGE ALL'T #1
- Property ID: 1608514
Listed by Cutler Real Estate, Sherry A Carson
Sold by Real Integrity, Brandy C Smith

Get Pre-Approved Today
Schools
Schools serving 8069 Orchardway St NW
School District:Jackson Local School District
| Name | Grades | Distance |
|---|---|---|
Strausser Elementary School 8646 Strausser Street Northwest, Massillon, OH 44646 | K-5 | 1 mi |
Jackson Middle School, Massillon, OH 7355 Mudbrook Street Northwest, Massillon, OH 44646 | 6-8 | 2.5 mi |
Jackson High School, Massillon, OH 7600 Fulton Drive Northwest, Massillon, OH 44646 | 9-12 | 3.1 mi |
Disclaimer:
School attendance boundaries provided by ATTOM Data Solutions and are for reference only. Contact the school directly to verify enrollment eligibility.
Price & Sales History for 8069 Orchardway St NW
Date
Details
Price
Change
Source
7/24/2026
Sold
$285,000
-1.69%
MLS
2/27/2026
Price Reduced
$289,900
-3.33%
MLS
1/29/2026
Listed
$299,900
—
MLS
Disclaimer: Historical sales information is derived from public records provided by the county offices. Information is not guaranteed and should be independently verified.
Home Warranty : Included
8069 Orchardway Street NW, North Canton, OH 44720 (MLS# 5184066) is a Single Family property that was sold at $285,000 on July 24, 2026. Want to learn more about 8069 Orchardway Street NW? Do you have questions about finding other Single Family real estate for sale in North Canton? You can browse all North Canton real estate or contact a Coldwell Banker agent to request more information.