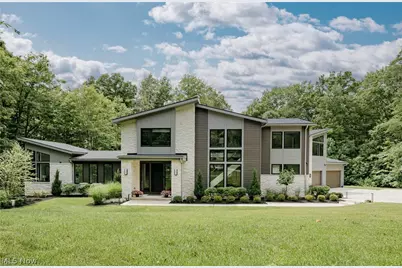
Full Property Details for 8070 Tulip Ln
General
- Sold For: $1,951,000
- Taxes: $25,236 (2025)
- Status: Closed
- Type: Single Family
- Source: 505
- MLS ID: 5219000
- Added to Site: 110 day(s) ago
Interior
- Number of Rooms: 8
- Interior Features: Built-in Features, Ceiling Fan(s), Double Vanity, Entrance Foyer, Eat-in Kitchen, His and Hers Closets, Kitchen Island, Primary Downstairs, Multiple Closets, Stone Counters, Sound System, Walk-In Closet(s), Wired for Sound
- Fireplace: Yes
- Number of Fireplaces: 3
- Fireplace(s): Bath, Living Room, Outside
- Appliances: Built-In Oven, Dryer, Dishwasher, Microwave, Range, Refrigerator, Washer
Rooms
- Total Bathrooms: 6
- Full Bathrooms: 4
- Half Bathrooms: 2
- Main Floor Baths: 2
- Total Bedrooms: 4
- Bedrooms Main: 1
Additional Information
- Security/Safety: Security System
Exterior
- Exterior Features: Fire Pit
- Porch/Patio/Deck: Patio
Parking
- Garage: Yes
- Attached garage: Yes
- Garage Spaces: 3
- Parking Features: Attached, Garage
Location
- County: Geauga
- Township: Bainbridge Twp
- Subdivision: Mcfarland Woods Sub Ph 2
- Driving Directions: From Bainbridge Rd (OH-306):Turn onto E. Washington St, Turn onto Tulip Ln
School Information
- Elem School District: Kenston LSD - 2804
- Midd School District: Kenston LSD - 2804
- High School District: Kenston LSD - 2804
Heating & Cooling
- Central air: Yes
- Air Conditioning: Yes
- Cooling Type: Central Air
- Heating Type: Forced Air, Gas
Utilities
- Sewer: Septic Tank
- Water: Private, Well
- Well: Yes
Structural Information
- Architectural Style: Contemporary
- Construction: Fiber Cement, Stone Veneer
- Basement: Yes
- Basement Desc.: Full, Partially Finished
- Roof: Asphalt, Shingle
- Stories/Levels: 2
- Square Feet: 6,065
- Living Area: 6,065 Sq. Ft.
- Finished Above Grnd: 4,259 Sq. Ft.
- Finished Below Grnd: 1,806 Sq. Ft.
- Year Built: 2023
- Year Built Source: Public Records
Lot Features
- Property View: Trees/Woods
- Lot Size (Acres): 3.51
- Lot Size: 3.51
- Lot Size Source: Assessor
- Lot Features: Cul-De-Sac, Wooded
- Fencing (Description): None
Financial Considerations
- Tax Amount: $25,236
- Tax Year: 2025
Disclosures and Reports
- Special Conditions: Standard
- Legal Description: S/L 19 MCFARLAND WOODS SUB #2
- Property ID: 02-421490
Listed by Keller Williams Greater Metropolitan, Terry Young
Sold by Berkshire Hathaway HomeServices Professional Realty, Diane Russo Armington