This is a carousel with tiles that activate property listing cards. Use the previous and next buttons to navigate.
1/3
$599,000 Sale Pending
This is a carousel with tiles that activate property listing cards. Use the previous and next buttons to navigate.
1/3
Property Description
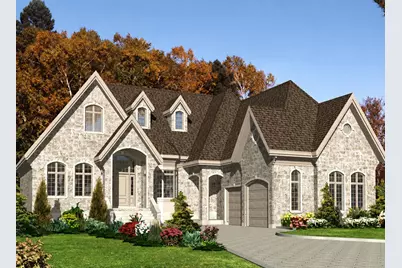
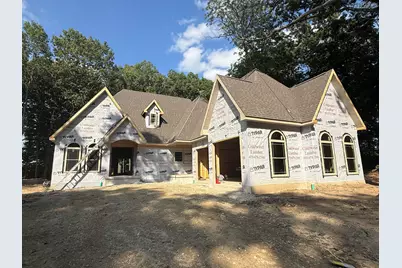
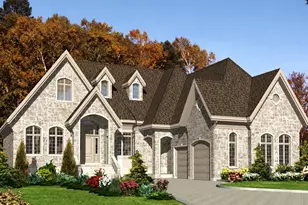
Customize Before Completion! Enjoy custom luxury without the wait in this exceptional new construction home, where you still have the opportunity to personalize key finishes while avoiding the time, stress, and countless decisions of building from the ground up. Scheduled for completion in late October, buyers can select paint colors, flooring (within the builder's allowance), and choose either quartz or granite countertops for the kitchen island--creating a home that reflects their personal style before move-in. An added bonus: this home is eligible for the 10-year, 100% residential tax abatement program, offering property tax savings. Offering approximately 2,026 square feet on the main level plus a full unfinished basement with an egress window, this thoughtfully designed home features 3 bedrooms, 2 full bathrooms, and 1 half bath. The open-concept floor plan showcases a dramatic 10 foot tray ceiling in the great room, while 9-foot ceilings throughout the remainder of the home create a bright, spacious feel. The kitchen is designed for everyday living and entertaining with a large center island, walk-in pantry, and adjoining mudroom. The private primary suite offers a 5-foot walk-in shower, separate soaking tub, double sink vanity, and two walk-in closets, including an oversized walk-in closet measuring approximately 10' x 9'. Additional features include an oversized two-car garage, open staircase to the full basement, stone-accented front elevation with an arched entry, large arched front windows, cream-colored exterior window trim, vinyl siding, and a covered rear porch measuring approximately 24' x 8'. The beautifully graded homesite is bordered by mature trees with a ravine along the property, providing a picturesque backdrop and a sense of privacy. This is a rare opportunity to personalize a beautifully designed new home before completion while enjoying the convenience of a build already well underway. Estimated completion: Late October 2026
Full Property Details
Full Property Details for 810 Keel Dr
General
- Price: $599,000
- Taxes: $57 (2036)
- Status: Pending
- Type: Single Family
- Source: 507
- MLS ID: 1047569
- Updated: 8/21/2026
- Added to Site: 18 day(s) ago
Interior
- Interior Features: Walk-In Closet(s)
Rooms
Bathrooms
- Total Bathrooms: 3
- Full Bathrooms: 2
- Half Bathrooms: 1
Bedrooms
- Total Bedrooms: 3
Exterior
- Porch/Patio/Deck: Porch, Patio
Parking
- Garage: Yes
- Attached garage: Yes
- Garage Spaces: 2
- Parking Features: Attached
Location
- Area: 804 St. Marys
- County: Auglaize
- Township: Inside City Limits
- Development Name: Sleepy Hollow Sub
- Subdivision: Sleepy Hollow Sub
- Driving Directions: Greenville Rd. to Gordon Grove, left on Keel Dr. Property on the left.
School Information
- School District: 0604 St. Marys CSD
- High School District: 0604 St. Marys CSD
Heating & Cooling
- Central air: Yes
- Air Conditioning: Yes
- Cooling Type: Central Air
- Heating Type: Forced Air, Natural Gas
Utilities
- Sewer: Public Sewer
- Water: Supplied Water
- Utility Description: Natural Gas Connected, Sewer Connected
Structural Information
- Exterior Const.: Stone, Vinyl Siding
- Basement: Yes
- Basement Desc.: Full, Poured
- Square Feet: 2,026
- Year Built: 2026
Lot Features
- Lot Size (Acres): 0.55
- Lot Size (Sq. Ft.): 23,958
- Lot Dimensions: 250 x 160
- Lot Features: Residential Lot
Water Features
- Water Front: Yes
- Water Front Desc.: Creek
Financial Considerations
- Tax Amount: $57
- Tax Year: 2036
- Terms: Cash, Conventional
Disclosures and Reports
- Property ID: K3204701000
Listed by Krista Hubbell
Get Pre-Approved Today
Schools
Schools serving 810 Keel Dr
School District:St. Marys City School District
| Name | Grades | Distance |
|---|---|---|
St. Marys Primary School 650 Armstrong Street, Saint Marys, OH 45885 | K-2 | 0.7 mi |
St Marys Intermediate School 1301 West High Street, Saint Marys, OH 45885 | 3-5 | 0.9 mi |
St. Marys Middle School 2250 St Rt 66 N, Saint Marys, OH 45885 | 6-8 | 1.3 mi |
St Marys Memorial High School 2250 St Rt 66 N, Saint Marys, OH 45885 | 9-12 | 1.3 mi |
Disclaimer:
School attendance boundaries provided by ATTOM Data Solutions and are for reference only. Contact the school directly to verify enrollment eligibility.
Price & Sales History for 810 Keel Dr
Date
Details
Price
Change
Source
8/13/2026
Listed
$599,000
—
MLS
Disclaimer: Historical sales information is derived from public records provided by the county offices. Information is not guaranteed and should be independently verified.

Tax History
Tax History for 810 Keel Dr
Year
Property Taxes
Change
Tax Assessment
Change
2025
$115
100%
$1,640
—
2024
—
$1,640
—
Disclaimer: Historical tax information is derived from public records provided by the county offices. Information is not guaranteed and should be independently verified.
Estimate the Cost
Estimate the Cost for 810 Keel Dr
810 Keel Drive, Saint Marys, OH 45885 (MLS# 1047569) is a Single Family property with 3 bedrooms, 2 full bathrooms and 1 partial bathroom. 810 Keel Drive is currently listed for $599,000 and was received on August 13, 2026. Want to learn more about 810 Keel Drive? Do you have questions about finding other Single Family real estate for sale in Saint Marys? You can browse all Saint Marys real estate or contact a Coldwell Banker agent to request more information.