This is a carousel with tiles that activate property listing cards. Use the previous and next buttons to navigate.
1/1
$685,000
This is a carousel with tiles that activate property listing cards. Use the previous and next buttons to navigate.
1/1
Property Description
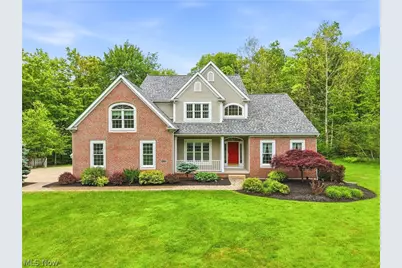
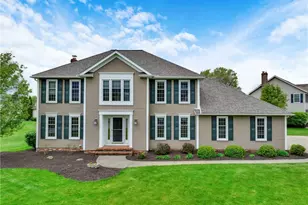
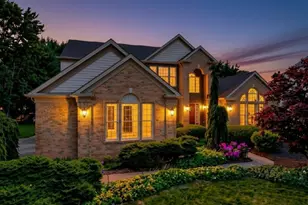
This immaculate colonial home is nestled among the trees on a private 2.5 acre lot! This one owner property is sure to impress with sweeping views, ample entertaining spaces and ideal location! The covered front porch welcomes you into a spacious main level boasting high ceilings and elevated finishes. First floor features a large living room, ample natural light and is anchored with a large gas fireplace and mantle. The remodeled kitchen offers crisp white cabinetry, stone countertops, center island and dining nook complete with automatic blinds for everyday enjoyment. Just off the kitchen is a fabulous screened in porch, perfect for hot summer days and seasonal entertainment! Additionally, You will find a large sunroom to relax and unwind with wall to wall windows and access to the composite deck! The owners suite features an updated bathroom with walk-in shower, soaking tub and dual vanity. Ceramic floors, stone counters and elevated fixtures make this space so inviting. The sizable bedroom and walk-in closet make this a true retreat. A spacious dining room, laundry room and half bath complete the main level. The second floor landing gives easy access to 2 guest rooms with a walk-in closet and a large guest bathroom. This level is completed with an incredible recreation space complete with skylights, built-ins and HUGE walk-in closet. Make this space into a 4th bedroom by simply adding a door. Exterior finishes include a newly installed composite deck, terraced landscaping, pond with walking trail, fenced in garden and an additional detached 2 car garage! Notable improvements include New Roof(2024), Furnace (2025), Composite Deck, Updated Kitchen and Master Bathroom.
Full Property Details
Full Property Details for 815 Centerville Trail
General
- Sold For: $685,000
- Taxes: $7,964 (2025)
- Status: Closed
- Type: Single Family
- Source: 505
- MLS ID: 5213806
- Added to Site: 39 day(s) ago
Interior
- Number of Rooms: 7
- Fireplace: Yes
- Number of Fireplaces: 1
- Appliances: Dryer, Dishwasher, Disposal, Microwave, Range, Refrigerator, Washer
Rooms
Bathrooms
- Total Bathrooms: 3
- Full Bathrooms: 2
- Half Bathrooms: 1
- Main Floor Baths: 2
Bedrooms
- Total Bedrooms: 3
- Bedrooms Main: 1
Other Rooms
- Laundry: Main Level, Laundry Room, Laundry Tub, Sink
Exterior
- Exterior Features: Garden, Private Entrance, Private Yard
- Porch/Patio/Deck: Deck, Enclosed, Patio, Porch, Side Porch, Terrace
Parking
- Garage: Yes
- Attached garage: Yes
- Garage Spaces: 4
- Parking Features: Attached, Concrete, Direct Access, Driveway, Detached, Electricity, Garage, Garage Door Opener
Location
- County: Portage
- Township: Aurora
- Subdivision: Centerville Woods
- Driving Directions: Crackel Rd to Centerville Trl
School Information
- Elem School District: Aurora CSD - 6701
- Midd School District: Aurora CSD - 6701
- High School District: Aurora CSD - 6701
Heating & Cooling
- Central air: Yes
- Air Conditioning: Yes
- Cooling Type: Central Air
- Heating Type: Forced Air, Gas
Utilities
- Sewer: Septic Tank
- Water: Well
- Well: Yes
Structural Information
- Architectural Style: Colonial
- Construction: Brick, Vinyl Siding
- Basement: Yes
- Basement Desc.: Full, Bath/Stubbed, Storage Space, Unfinished, Walk-Up Access, Sump Pump
- Roof: Asphalt, Fiberglass
- Stories/Levels: 2
- Square Feet: 2,650
- Living Area: 2,650 Sq. Ft.
- Finished Above Grnd: 2,650 Sq. Ft.
- Year Built: 1999
- Year Built Source: Public Records
Lot Features
- Lot Size (Acres): 2.497
- Lot Size: 2.497
- Lot Size Source: Assessor
Financial Considerations
- Tax Amount: $7,964.48
- Tax Year: 2025
Disclosures and Reports
- Legal Description: CENTERVILLE WOODS LOT 8
- Property ID: 03-022-00-00-002-014
Listed by Keller Williams Chervenic Rlty, Jessica L Elzholz
Sold by Elite Sotheby's International Realty, Olga M Beirne

Get Pre-Approved Today
Schools
Schools serving 815 Centerville Trail
School District:Aurora City School District
| Name | Grades | Distance |
|---|---|---|
Craddock/Miller Elementary School 105 Hurd Road, Aurora, OH 44202 | 1-2 | 1.9 mi |
Leighton Elementary School 121 Aurora Hudson Road, Aurora, OH 44202 | 3-5 | 3 mi |
Miller Elementary School 646 South Chillicothe Road, Aurora, OH 44202 | PK-K | 3.1 mi |
Harmon Middle School, Aurora, OH 130 Aurora Hudson Road, Aurora, OH 44202 | 6-8 | 2.6 mi |
Aurora High School 109 West Pioneer Trail, Aurora, OH 44202 | 9-12 | 2.5 mi |
Disclaimer:
School attendance boundaries provided by ATTOM Data Solutions and are for reference only. Contact the school directly to verify enrollment eligibility.
Price & Sales History for 815 Centerville Trail
Date
Details
Price
Change
Source
6/26/2026
Sold
$685,000
7.87%
MLS
5/29/2026
Listed
$635,000
—
MLS
Disclaimer: Historical sales information is derived from public records provided by the county offices. Information is not guaranteed and should be independently verified.
815 Centerville Trail, Aurora, OH 44202 (MLS# 5213806) is a Single Family property that was sold at $685,000 on June 26, 2026. Want to learn more about 815 Centerville Trail? Do you have questions about finding other Single Family real estate for sale in Aurora? You can browse all Aurora real estate or contact a Coldwell Banker agent to request more information.