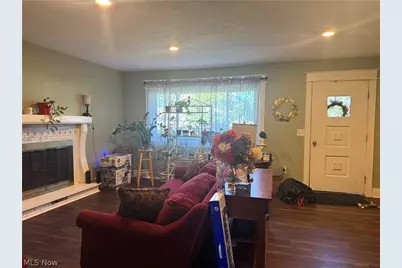
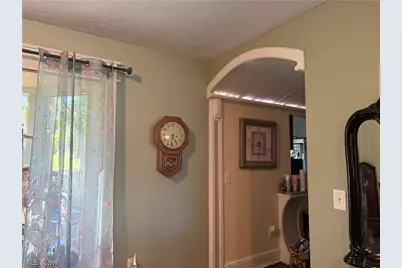
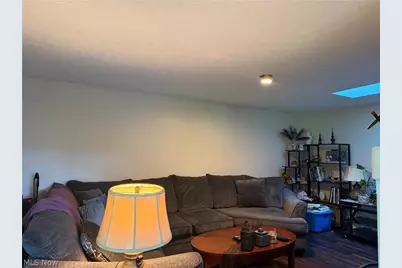
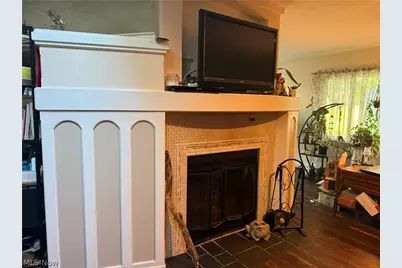
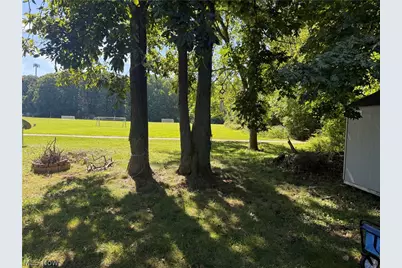
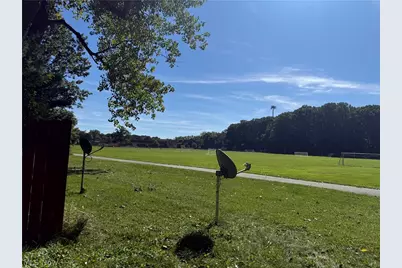
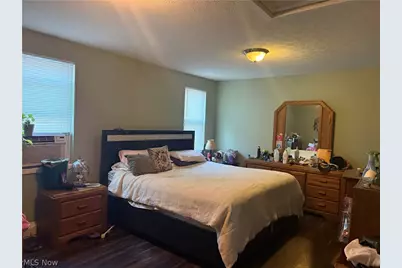
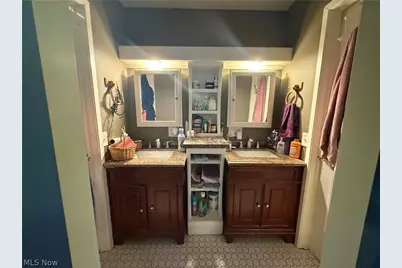
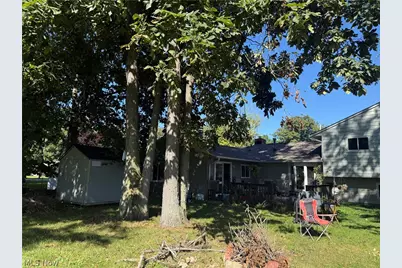
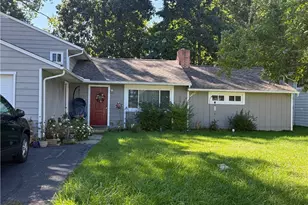
Full Property Details for 8150 Rushton Dr
General
- Price: $335,000
- Taxes: $3,467 (2025)
- Status: Active
- Type: Single Family
- Source: 505
- MLS ID: 5248581
- Updated: 9/29/2026
- Added to Site: 14 day(s) ago
Interior
- Number of Rooms: 10
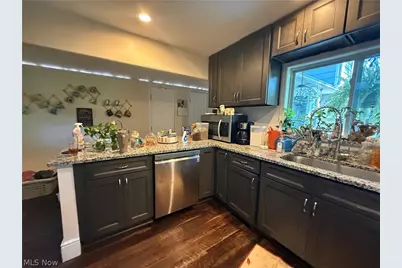
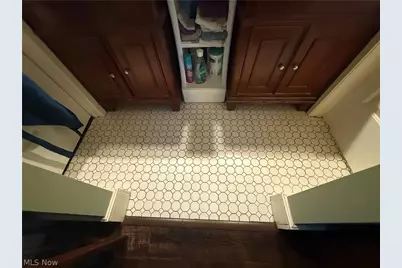
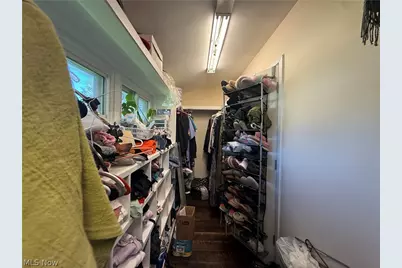
- Interior Features: Built-in Features, Granite Counters, Open Floorplan, Pantry, Recessed Lighting, Walk-In Closet(s)
- Fireplace: Yes
- Number of Fireplaces: 2
- Fireplace(s): Family Room, Living Room
- Appliances: Cooktop, Dishwasher, Disposal, Refrigerator
Rooms
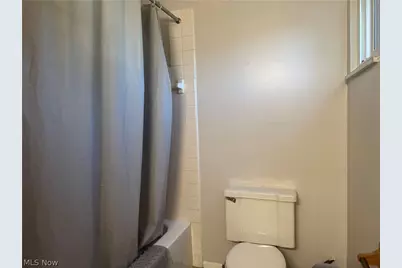
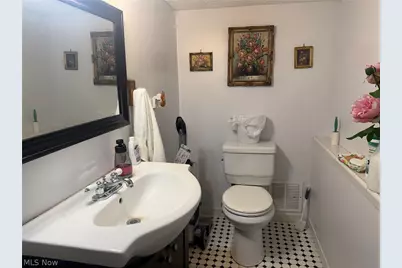
- Total Bathrooms: 3
- Full Bathrooms: 2
- Half Bathrooms: 1
- Main Floor Baths: 1
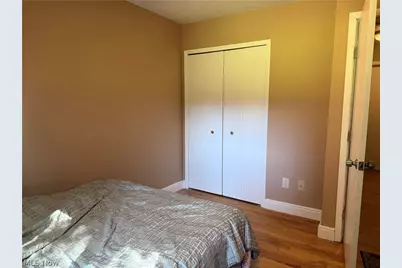
- Total Bedrooms: 4
- Bedrooms Main: 1
Exterior
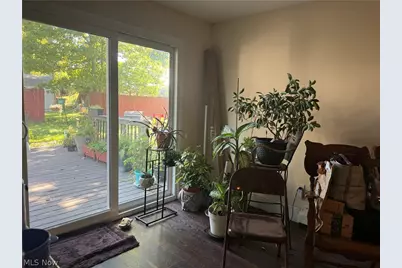
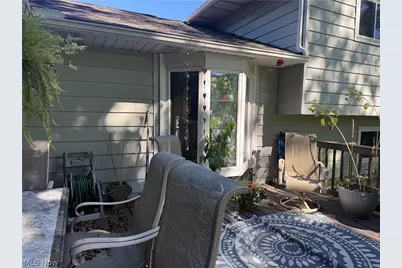
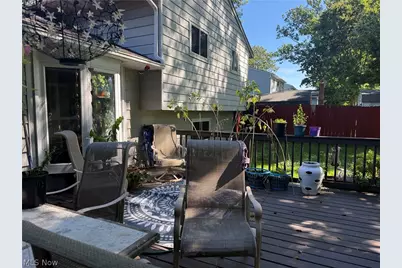
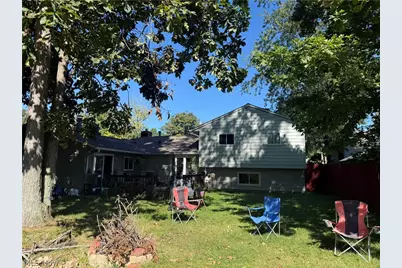
- Porch/Patio/Deck: Deck, Patio
Parking
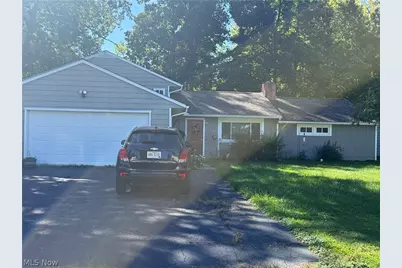
- Garage: Yes
- Attached garage: Yes
- Garage Spaces: 2
- Parking Features: Attached, Driveway, Electricity, Garage Faces Front, Garage
Location
- County: Lake
- Township: Mentor
- Subdivision: Salida Sub
- Driving Directions: North of I-90 and Route 2 and also Plains Road; South of Lakeshore Blvd; West off Hopkins Road; East of Andrews Road.
School Information
- Elem School District: Mentor EVSD - 4304
- Midd School District: Mentor EVSD - 4304
- High School District: Mentor EVSD - 4304
Heating & Cooling
- Central air: Yes
- Air Conditioning: Yes
- Cooling Type: Central Air, Window Unit(s)
- Heating Type: Baseboard, Forced Air, Gas, Hot Water, Steam
Utilities
- Sewer: Public Sewer
- Water: Public
Structural Information
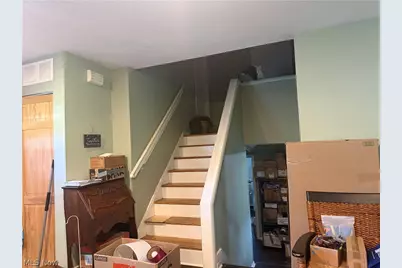
- Architectural Style: Split Level
- Construction: Aluminum Siding
- Basement: Yes
- Basement Desc.: Daylight, Finished, Partial, Concrete, Walk-Out Access
- Roof: Asphalt, Fiberglass
- Stories/Levels: 2
- Square Feet: 2,820
- Living Area: 2,820 Sq. Ft.
- Finished Above Grnd: 2,320 Sq. Ft.
- Finished Below Grnd: 500 Sq. Ft.
- Year Built: 1969
- Year Built Source: Public Records
Additional Structures
- Other Structures: Shed(s)
Lot Features
- Lot Size (Acres): 0.2066
- Lot Size: .2066
- Lot Size Source: Public Records
- Lot Dimensions: 75 x 120
Financial Considerations
- Tax Amount: $3,467
- Tax Year: 2025
- Terms: Cash, Conventional, FHA 203(b), FHA, VA Loan
Disclosures and Reports
- Special Conditions: Standard
- Legal Description: LOT 2 TRACT 12 S/L 853 & PART OF S/L 852
- Property ID: 16-D-096-A-00-114-0
Listed by Century 21 Homestar, Donna M Hamblen