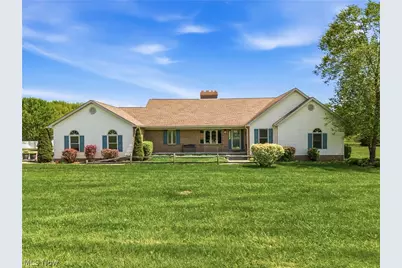
Full Property Details for 8161 Huxley Rd
General
- Sold For: $710,000
- Taxes: $6,019 (2025)
- Status: Closed
- Type: Single Family
- Source: 505
- MLS ID: 5207580
- Added to Site: 159 day(s) ago
Interior
- Interior Features: Tray Ceiling(s), Ceiling Fan(s), Double Vanity, Eat-in Kitchen, Kitchen Island, Open Floorplan, Vaulted Ceiling(s), Natural Woodwork, Walk-In Closet(s)
- Fireplace: Yes
- Number of Fireplaces: 3
- Fireplace(s): Double Sided, Family Room, Living Room, Raised Hearth, See Through, Wood Burning Stove, Gas
Rooms
- Total Bathrooms: 4
- Full Bathrooms: 3
- Half Bathrooms: 1
- Main Floor Baths: 3
- Total Bedrooms: 4
- Bedrooms Main: 3
- Laundry: Washer Hookup, Electric Dryer Hookup, Main Level, Laundry Room, Laundry Tub, Sink
Exterior
- Exterior Features: RV Hookup
- Porch/Patio/Deck: Deck, Front Porch, Patio
Parking
- Garage: Yes
- Garage Spaces: 5
- Parking Features: Asphalt, Garage, Garage Door Opener, Heated Garage, Parking Pad, Workshop in Garage, Water Available
Location
- County: Mahoning
- Township: Ellsworth Twp
- Subdivision: Donald T&Carmel Matulek 02
- Driving Directions: From Rt 224 go south on Rt 45. Turn right on Leffingwell then left on Huxley and house is on the left.
- Direction Faces: West
School Information
- Elem School District: Western Reserve LSD Mahoning- 5013
- Midd School District: Western Reserve LSD Mahoning- 5013
- High School District: Western Reserve LSD Mahoning- 5013
Heating & Cooling
- Central air: Yes
- Air Conditioning: Yes
- Cooling Type: Central Air
- Heating Type: Fireplace(s), Gas, Propane, Wood
Utilities
- Sewer: Septic Tank
- Water: Well
- Well: Yes
Structural Information
- Property Detached: Yes
- Architectural Style: Ranch
- Construction: Block, Vinyl Siding, Wood Siding
- Basement: Yes
- Basement Desc.: Exterior Entry, Partially Finished, Walk-Out Access
- Roof: Asphalt, Fiberglass
- Windows: Aluminum Frames, Bay Window(s), Shutters, Wood Frames
- Stories/Levels: 1
- Square Feet: 2,399
- Living Area: 2,399 Sq. Ft.
- Finished Above Grnd: 2,399 Sq. Ft.
- Year Built: 1994
- Year Built Source: Public Records
Additional Structures
- Other Structures: Barn(s), Greenhouse, Workshop
Lot Features
- Property View: Pond, Rural
- Lot Size (Acres): 7
- Lot Size: 7
- Lot Size Source: Assessor
- Lot Features: Fishing Pond(s), Front Yard, Landscaped, Meadow, Pond on Lot, Rectangular Lot, Few Trees
Water Features
Financial Considerations
- Tax Amount: $6,019
- Tax Year: 2025
- Terms: Cash, Conventional, FHA, VA Loan
Disclosures and Reports
- Special Conditions: Standard
- Legal Description: LOT 3 500 X 611 REP 2&3 D T & C MATULEK
- Property ID: 23-019-0-007.02-0
Listed by Berkshire Hathaway HomeServices Stouffer Realty, Jeri M Cameron
Sold by Real of Ohio, Tyson T Hartzler