This is a carousel with tiles that activate property listing cards. Use the previous and next buttons to navigate.
1/1
$1,300,000
This is a carousel with tiles that activate property listing cards. Use the previous and next buttons to navigate.
1/1
Property Description
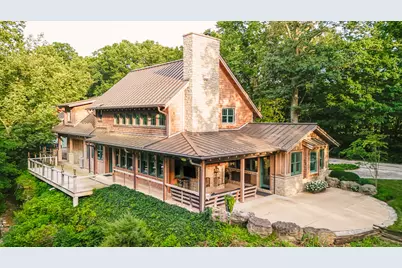
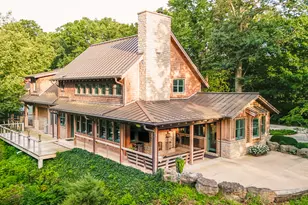
Welcome to a truly one-of-a-kind home nestled above the banks of Painter Creek. Thoughtfully designed with exceptional craftsmanship and timeless materials, this property blends refined living with breathtaking natural beauty. From the moment you arrive, you'll appreciate the unmatched attention to detail and the peaceful setting highlighted by a stunning private waterfall, creek access, and even a natural cave. The custom-built residence features 2x6 construction, triple-pane windows and doors, radiant in-floor heat, and a whole-house generator for year-round comfort. The exterior showcases old-growth cypress board-and-batten siding sourced from Louisiana, old-growth cedar shake accents from Washington along with locally sourced limestone masonry, copper gutters and downspouts, gas lanterns, and a standing seam metal roof that complements the home's design. Inside, reclaimed heart pine flooring and trim sourced from an old textile mill in the Carolinas create warmth throughout the home, while custom cabinetry, granite countertops, tile showers, and a central vacuum system elevate everyday living. The gourmet kitchen is equipped with premium Wolf appliances including a range, oven, steam oven, and microwave, along with a Sub-Zero refrigerator/freezer and Speed Queen washer and dryer. An integrated indoor/outdoor sound system provides entertainment throughout the property. A detached carriage house provides a two-car garage with a finished mother-in-law suite above is ideal for guests, extended family, or potential short-term rental opportunities. Outdoor living is unforgettable. Relax beside the outdoor fireplace, prepare meals in the wood-fired pizza oven, or gather around the firepit overlooking the waterfall as the sounds of Painter Creek create the perfect backdrop. Whether you're searching for a full-time residence or legacy property unlike anything else on the market, this estate offers an opportunity to own one of Miami County's most remarkable homes.
Full Property Details
Full Property Details for 8163 W Sugar Grove Rd
General
- Sold For: $1,300,000
- Taxes: $3,995 (2025)
- Status: Closed
- Type: Single Family
- Source: 507
- MLS ID: 1047260
- Added to Site: 29 day(s) ago
Interior
- Interior Features: Central Vacuum
- Fireplace: Yes
- Fireplace(s): Wood Burning, Two Fireplaces
- Appliances: Dishwasher, Dryer, Microwave, Range
- Flooring: Hardwood, Tile, Wood
Rooms
Bathrooms
- Total Bathrooms: 3
- Full Bathrooms: 3
Bedrooms
- Total Bedrooms: 4
Exterior
- Porch/Patio/Deck: Porch, Patio, Deck
Parking
- Garage: Yes
- Attached garage: Yes
- Garage Spaces: 4
- Parking Features: Attached, Garage Door Opener, Detached
Location
- Area: 706 Newton
- County: Miami
- Township: Newton
- Driving Directions: US 48 to W Sugar Grove Rd
School Information
- School District: 5506 Newton LSD
- High School District: 5506 Newton LSD
Heating & Cooling
- Central air: Yes
- Air Conditioning: Yes
- Cooling Type: Central Air
- Heating Type: Propane, Radiant
Utilities
- Sewer: Septic Tank
- Water: Well
- Well: Yes
Structural Information
- Architectural Style: Custom
- Exterior Const.: Stone, Wood Siding
- Basement: Yes
- Basement Desc.: Crawl Space, Partial, Unfinished
- Foundation: Block, Combination
- Square Feet: 3,821
- Year Built: 2015
Additional Structures
- Other Structures: Outbuilding, Workshop
Lot Features
- Lot Size (Acres): 1.15
- Lot Size (Sq. Ft.): 50,094
- Lot Dimensions: 1.154 Acres
- Lot Features: Residential Lot, Wooded
- Zoning: Residential
Water Features
- Water Front: Yes
- Water Front Desc.: Creek
Financial Considerations
- Tax Amount: $3,995
- Tax Year: 2025
- Terms: 1031 Exchange, Cash, Conventional
Disclosures and Reports
- Property ID: I20045600
Listed by Timothy Woods
Sold by Amie Wilt

Get Pre-Approved Today
Schools
Schools serving 8163 W Sugar Grove Rd
School District:Newton Local School District
| Name | Grades | Distance |
|---|---|---|
Newton Elementary School, Pleasant Hill, OH 201 Long Street, Pleasant Hill, OH 45359 | K-6 | 1.9 mi |
Newton High School 201 Long Street, Pleasant Hill, OH 45359 | 7-12 | 1.9 mi |
Disclaimer:
School attendance boundaries provided by ATTOM Data Solutions and are for reference only. Contact the school directly to verify enrollment eligibility.
Price & Sales History for 8163 W Sugar Grove Rd
Date
Details
Price
Change
Source
8/18/2026
Sold
$1,300,000
13.04%
MLS
7/23/2026
Listed
$1,150,000
—
MLS
Disclaimer: Historical sales information is derived from public records provided by the county offices. Information is not guaranteed and should be independently verified.
8163 W Sugar Grove Road, Covington, OH 45318 (MLS# 1047260) is a Single Family property that was sold at $1,300,000 on August 18, 2026. Want to learn more about 8163 W Sugar Grove Road? Do you have questions about finding other Single Family real estate for sale in Covington? You can browse all Covington real estate or contact a Coldwell Banker agent to request more information.