This is a carousel with tiles that activate property listing cards. Use the previous and next buttons to navigate.
1/1
$569,000
This is a carousel with tiles that activate property listing cards. Use the previous and next buttons to navigate.
1/1
Property Description
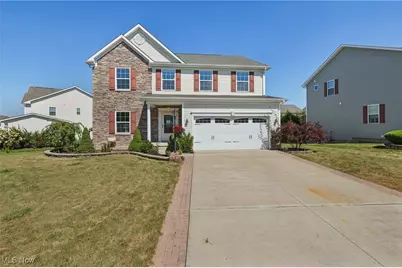
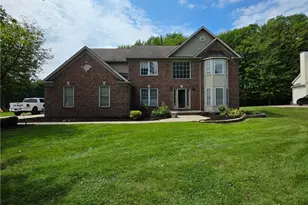
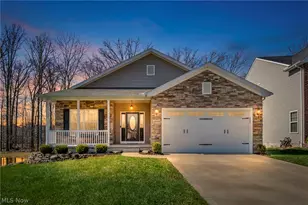
Welcome to this pristine Rome model home in the Villas of Bertram located in the highly rated Aurora school district, offering over 3,200 square feet of thoughtfully designed living space with 5 bedrooms, 3.5 baths, and a finished basement. The main floor showcases gracious living and dining room space, a signature morning room, and a spacious family room with soaring 9' ceilings that create an open, inviting feel. Just behind the family room, a private study provides a quiet retreat for work or reading. The gourmet kitchen is a chef's delight, featuring granite countertops, a 39x98 island with bar seating, 42" upgraded cabinets, stainless steel appliances, recessed lighting, a large pantry, and a serving bar that flows seamlessly into the dining and morning rooms-perfect for entertaining and everyday living.Upstairs, the owner's suite offers a true sanctuary with a generous walk-in closet, a private sitting area, and an upgraded spa-like bathroom with dual vanities. The second-floor laundry adds convenience, while a large loft creates a comfortable space to unwind. Three additional bedrooms complete the upper level. Step outside from the morning room onto a beautiful deck, where the sun greets you in the morning and shade provides comfort in the afternoon-ideal for summer BBQs. From the deck, stairs lead to a private patio framed by flowers and screening for both charm and seclusion. The finished lower level has a full bathroom, plenty of storage space, wet bar and large rec room with garden window with backyard views .With its elegant floorplan, thoughtful upgrades, and inviting outdoor spaces, this home truly blends comfort, functionality, and style.
Full Property Details
Full Property Details for 818 Hilliary Ln
General
- Sold For: $569,000
- HOA FEE: $46/month
- HOA FEE FREQ.: Annually
- Taxes: $7,757 (2024)
- Status: Closed
- Type: Single Family
- Source: 505
- MLS ID: 5157362
- Added to Site: 272 day(s) ago
Interior
- Number of Rooms: 19
- Appliances: Dishwasher, Microwave, Range, Refrigerator
Rooms
Bathrooms
- Total Bathrooms: 4
- Full Bathrooms: 3
- Half Bathrooms: 1
- Main Floor Baths: 1
Bedrooms
- Total Bedrooms: 4
Exterior
- Porch/Patio/Deck: Deck, Patio, Porch
Parking
- Garage: Yes
- Attached garage: Yes
- Garage Spaces: 2
- Parking Features: Attached, Built In, Garage, Garage Door Opener, Paved, Parking Lot
Location
- County: Portage
- Township: Aurora
- Subdivision: Villas of Bertram
- Driving Directions: 306 to Treat Rd to Hilliary
School Information
- Elem School District: Aurora CSD - 6701
- Midd School District: Aurora CSD - 6701
- High School District: Aurora CSD - 6701
Community
- Association: Yes
- Assoc. Name: Villas of Bertram
- Assoc. Fees Include: Association Management, Insurance
Heating & Cooling
- Central air: Yes
- Air Conditioning: Yes
- Cooling Type: Attic Fan, Central Air
- Heating Type: Forced Air, Gas
Utilities
- Sewer: Public Sewer
- Water: Public
Structural Information
- Architectural Style: Colonial
- Construction: Stone, Vinyl Siding
- Basement: Yes
- Basement Desc.: Full, Partially Finished
- Roof: Asphalt, Fiberglass
- Stories/Levels: 2
- Square Feet: 3,999
- Living Area: 3,999 Sq. Ft.
- Finished Above Grnd: 3,220 Sq. Ft.
- Finished Below Grnd: 779 Sq. Ft.
- Year Built: 2015
- Year Built Source: Assessor
Lot Features
- Lot Size (Acres): 0.24
- Lot Size: .24
- Lot Size Source: Appraiser
Financial Considerations
- Association Fee: $550
- Assoc Fee Freq.: Annually
- Tax Amount: $7,757
- Tax Year: 2024
- Terms: Cash, Conventional, FHA, VA Loan
Disclosures and Reports
- Special Conditions: Standard
- Legal Description: VILLAS OF BERTRAM CONDO PHASE 10-R-2 UNIT 74
- Property ID: 03-015-10-00-001-017
Listed by Russell Real Estate Services, Jesse R Kracht
Sold by Worth Clark, Benjamin West

Get Pre-Approved Today
Schools
Schools serving 818 Hilliary Ln
School District:Aurora City School District
| Name | Grades | Distance |
|---|---|---|
Craddock/Miller Elementary School 105 Hurd Road, Aurora, OH 44202 | 1-2 | 1.6 mi |
Leighton Elementary School 121 Aurora Hudson Road, Aurora, OH 44202 | 3-5 | 2.6 mi |
Miller Elementary School 646 South Chillicothe Road, Aurora, OH 44202 | PK-K | 2.7 mi |
Harmon Middle School, Aurora, OH 130 Aurora Hudson Road, Aurora, OH 44202 | 6-8 | 2.1 mi |
Aurora High School 109 West Pioneer Trail, Aurora, OH 44202 | 9-12 | 2 mi |
Disclaimer:
School attendance boundaries provided by ATTOM Data Solutions and are for reference only. Contact the school directly to verify enrollment eligibility.
Price & Sales History for 818 Hilliary Ln
Date
Details
Price
Change
Source
6/16/2026
Sold
$569,000
3.64%
MLS
3/26/2026
Price Reduced
$549,000
-1.79%
MLS
10/16/2025
Listed
$559,000
—
MLS
Disclaimer: Historical sales information is derived from public records provided by the county offices. Information is not guaranteed and should be independently verified.
818 Hilliary Lane, Aurora, OH 44202 (MLS# 5157362) is a Single Family property that was sold at $569,000 on June 16, 2026. Want to learn more about 818 Hilliary Lane? Do you have questions about finding other Single Family real estate for sale in Aurora? You can browse all Aurora real estate or contact a Coldwell Banker agent to request more information.