This is a carousel with tiles that activate property listing cards. Use the previous and next buttons to navigate.
1/1
$600,000
This is a carousel with tiles that activate property listing cards. Use the previous and next buttons to navigate.
1/1
Property Description
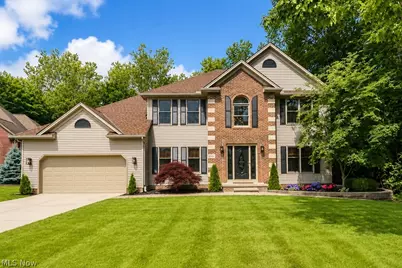
Welcome to 8200 Sheltered Cove, an exceptional colonial tucked away at the end of a quiet cul-de-sac. Nestled on a private wooded homesite bordered by a picturesque creek, this remarkable home offers over 4,100 square feet of finished living space, including a beautifully finished walkout lower level. A dramatic two-story foyer welcomes you into a thoughtfully designed floor plan featuring luxury vinyl plank flooring, oversized windows, and elegant custom millwork. The main level includes a private office with custom built-in bookcases, a formal dining room with tray ceiling, and a spacious family room highlighted by a brick gas fireplace, crown molding, and abundant natural light. The beautifully updated eat-in kitchen features granite countertops, custom cabinetry, ceramic backsplash, built-in wall oven and microwave, newer stainless steel appliances, a breakfast bar, pantry, and adjoining morning room overlooking the backyard. Outdoor living is second to none with a sprawling two-tier deck leading to a custom outdoor kitchen, expansive paver patio, stone fire pit, and peaceful wooded surroundings. The creek bordering the rear and side of the property creates an incredible natural setting. A first-floor laundry room, updated half bath, and oversized two-car garage complete the main level. Upstairs, brand new carpeting extends throughout. The owner's suite features a walk-in closet and private bath with double vanity, jetted soaking tub, and separate shower. Two additional bedrooms and a full bath complete the upper level, including one bedroom with custom built-in bookcases. The staircase has been updated with new railings, decorative spindles, and wainscoting. The finished walkout basement adds more than 1,400 square feet of versatile living space with brand new carpeting, ideal for a recreation room, media area, fitness room, or entertaining, plus generous storage. Stained oak six-panel doors, extensive crown molding, and a brand new roof installed in 2026.
Full Property Details
Full Property Details for 8200 Sheltered Cove
General
- Sold For: $600,000
- Taxes: $5,692 (2025)
- Status: Closed
- Type: Single Family
- Source: 505
- MLS ID: 5223699
- Added to Site: 53 day(s) ago
Interior
- Number of Rooms: 6
- Interior Features: Breakfast Bar, Bookcases, Built-in Features, Entrance Foyer, Eat-in Kitchen, Granite Counters, High Ceilings, Kitchen Island, Open Floorplan, Soaking Tub, Walk-In Closet(s)
- Fireplace: Yes
- Number of Fireplaces: 1
- Fireplace(s): Wood Burning
- Appliances: Built-In Oven, Dryer, Microwave, Range, Refrigerator, Washer
Rooms
Bathrooms
- Total Bathrooms: 3
- Full Bathrooms: 2
- Half Bathrooms: 1
- Main Floor Baths: 1
Bedrooms
- Total Bedrooms: 3
Other Rooms
- Laundry: Main Level, In Unit
Exterior
- Exterior Features: Fire Pit, Outdoor Grill, Outdoor Kitchen, Private Yard
- Porch/Patio/Deck: Deck, Patio
Parking
- Garage: Yes
- Attached garage: Yes
- Garage Spaces: 2
- Parking Features: Attached, Garage
Location
- County: Lake
- Township: Mentor
- Subdivision: Harbourtown Village
- Driving Directions: 615 / Sea Pines / Sheltered Cv.
School Information
- Elem School District: Mentor EVSD - 4304
- Midd School District: Mentor EVSD - 4304
- High School District: Mentor EVSD - 4304
Heating & Cooling
- Central air: Yes
- Air Conditioning: Yes
- Cooling Type: Central Air
- Heating Type: Forced Air, Fireplace(s), Gas
Utilities
- Sewer: Public Sewer
- Water: Public
Structural Information
- Architectural Style: Colonial
- Construction: Brick, Vinyl Siding
- Basement: Yes
- Basement Desc.: Full, Finished, Walk-Out Access
- Roof: Asphalt, Fiberglass
- Stories/Levels: 3
- Square Feet: 4,136
- Living Area: 4,136 Sq. Ft.
- Finished Above Grnd: 2,736 Sq. Ft.
- Finished Below Grnd: 1,400 Sq. Ft.
- Year Built: 1994
- Year Built Source: Public Records
- Property Condition: Updated/Remodeled
Lot Features
- Property View: Creek/Stream, Trees/Woods
- Lot Size (Acres): 0.3846
- Lot Size: .3846
- Lot Size Source: Assessor
- Lot Features: Cul-De-Sac, Landscaped, Stream/Creek, Spring, Views, Wooded
- Fencing (Description): Full, Privacy, Wood
Financial Considerations
- Tax Amount: $5,692
- Tax Year: 2025
Disclosures and Reports
- Special Conditions: Standard
- Legal Description: LOTS 7 & 8 TRACT 12
- Property ID: 16-D-097-H-00-016-0
Listed by PWG Real Estate, LLC., Timothy M McMahon Jr
Sold by EXP Realty, LLC., Christopher L Hallum

Get Pre-Approved Today
Schools
Schools serving 8200 Sheltered Cove
School District:Mentor Exempted Village School District
| Name | Grades | Distance |
|---|---|---|
Orchard Hollow Elementary School 8700 Hendricks Road, Mentor, OH 44060 | K-5 | 0.9 mi |
Shore Middle School 5670 Hopkins Road, Mentor, OH 44060 | 6-8 | 0.8 mi |
Mentor High School 6477 Center Street, Mentor, OH 44060 | 9-12 | 0.9 mi |
Disclaimer:
School attendance boundaries provided by ATTOM Data Solutions and are for reference only. Contact the school directly to verify enrollment eligibility.
Price & Sales History for 8200 Sheltered Cove
Date
Details
Price
Change
Source
8/13/2026
Sold
$600,000
4.35%
MLS
7/07/2026
Listed
$575,000
—
MLS
Disclaimer: Historical sales information is derived from public records provided by the county offices. Information is not guaranteed and should be independently verified.
8200 Sheltered Cove, Mentor, OH 44060 (MLS# 5223699) is a Single Family property that was sold at $600,000 on August 13, 2026. Want to learn more about 8200 Sheltered Cove? Do you have questions about finding other Single Family real estate for sale in Mentor? You can browse all Mentor real estate or contact a Coldwell Banker agent to request more information.