This is a carousel with tiles that activate property listing cards. Use the previous and next buttons to navigate.
1/1
$560,000
This is a carousel with tiles that activate property listing cards. Use the previous and next buttons to navigate.
1/1
Property Description
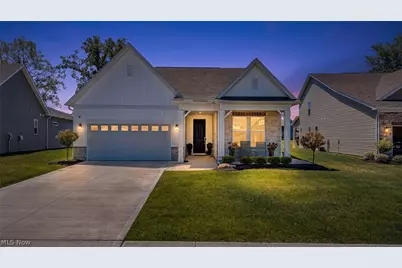
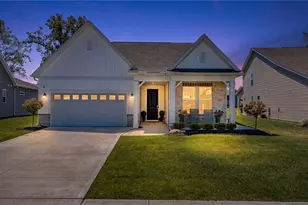
Why wait to build when you can move right into this stunning, better-than-new home completed in 2024? Thoughtfully designed with premium upgrades and custom finishes throughout, this 3-bedroom, 3.5-bath Cape Cod also offers a versatile bonus space that can easily serve as a fourth bedroom, home office, or additional living area. Step inside to an open-concept floor plan that seamlessly connects the living room, dining area, and show-stopping kitchen. Featuring crisp white cabinetry, upgraded quartz countertops, high-end stainless steel appliances, designer lighting, and a rare chef's scullery, or "messy kitchen," that keeps prep, cleanup, and small appliances tucked away while the main kitchen remains picture-perfect, this home was built for both everyday living and effortless entertaining. The main level features a private guest suite with a full bath, a convenient powder room, first-floor laundry, and a luxurious primary retreat complete with a spa-inspired bath featuring a stunning custom tile shower, dual quartz vanities, and two custom walk-in closets. Upstairs you'll find a spacious third bedroom with a full bath, along with a flexible bonus room ideal as a fourth bedroom, office, media room, or additional living space. No detail was overlooked, from upgraded lighting and plumbing fixtures to automated blinds, custom closet systems, premium flooring, and thoughtfully selected designer finishes that create a sophisticated, move-in-ready home. Step outside to a beautifully landscaped backyard featuring a brand-new stamped concrete patio overlooking a peaceful stream and walking path, creating the perfect setting to relax or entertain. An irrigation system is already installed to keep the landscaping looking its best. A security system gives extra peace of mind. Conveniently located near shopping, dining, and freeway access, this exceptional home offers all the benefits of new construction without the wait. Simply unpack and enjoy.
Full Property Details
Full Property Details for 8259 Brookview Ln
General
- Sold For: $560,000
- HOA FEE: $179/month
- Taxes: $7,382 (2025)
- Status: Closed
- Type: Single Family
- Source: 505
- MLS ID: 5220005
- Added to Site: 98 day(s) ago
Interior
- Number of Fireplaces: 1
- Appliances: Built-In Oven, Dryer, Dishwasher, Microwave, Range, Refrigerator, Washer
Rooms
Bathrooms
- Total Bathrooms: 4
- Full Bathrooms: 3
- Half Bathrooms: 1
- Main Floor Baths: 3
Bedrooms
- Total Bedrooms: 3
- Bedrooms Main: 2
Other Rooms
- Laundry: Main Level
Exterior
- Porch/Patio/Deck: Patio, Porch
Parking
- Garage: Yes
- Garage Spaces: 2
- Parking Features: Garage
Location
- County: Lake
- Township: Mentor
- Subdivision: Brookview Reserve Sub
- Driving Directions: From Mentor Ave, turn to Broadmoor Rd, then to Johnnycake Ridge Rd and to Mustang Ln then finally to Brookview Ln.
School Information
- Elem School District: Mentor EVSD - 4304
- Midd School District: Mentor EVSD - 4304
- High School District: Mentor EVSD - 4304
Community
- Association: Yes
- Assoc. Name: Brookview Reserve
- Assoc. Fees Include: Association Management, Common Area Maintenance, Maintenance Grounds, Snow Removal
Heating & Cooling
- Central air: Yes
- Air Conditioning: Yes
- Cooling Type: Central Air
- Heating Type: Gas
Utilities
- Sewer: Public Sewer
- Water: Public
Structural Information
- Architectural Style: Cape Cod
- Construction: Aluminum Siding, Vinyl Siding
- Basement Desc.: None
- Roof: Aluminum, Asphalt
- Stories/Levels: 2
- Square Feet: 2,881
- Living Area: 2,881 Sq. Ft.
- Finished Above Grnd: 2,881 Sq. Ft.
- Year Built: 2024
- Year Built Source: Public Records
Lot Features
- Lot Size (Acres): 0.1156
- Lot Size: .1156
- Lot Size Source: Assessor
Financial Considerations
- Association Fee: $179
- Assoc Fee Freq.: Monthly
- Other Fee Freq.: Monthly
- Tax Amount: $7,382
- Tax Year: 2025
Disclosures and Reports
- Special Conditions: Standard
- Legal Description: LOT 1 & 4 TRACT 3
- Property ID: 16-A-005-H-00-046-0
Listed by Keller Williams Living, Christopher Trivisonno
Sold by HomeSmart Real Estate Momentum LLC, Yiannoula Mavroidis

Get Pre-Approved Today
Schools
Schools serving 8259 Brookview Ln
School District:Mentor Exempted Village School District
| Name | Grades | Distance |
|---|---|---|
Ridge Elementary School 7860 Johnnycake Ridge Road, Mentor, OH 44060 | K-5 | 0.6 mi |
Memorial Middle School 8979 Mentor Avenue, Mentor, OH 44060 | 6-8 | 3.1 mi |
Mentor High School 6477 Center Street, Mentor, OH 44060 | 9-12 | 3.5 mi |
Disclaimer:
School attendance boundaries provided by ATTOM Data Solutions and are for reference only. Contact the school directly to verify enrollment eligibility.
Price & Sales History for 8259 Brookview Ln
Date
Details
Price
Change
Source
9/14/2026
Sold
$560,000
-0.88%
MLS
8/12/2026
Price Reduced
$565,000
-5.82%
MLS
7/23/2026
Price Reduced
$599,900
-4%
MLS
7/08/2026
Listed
$624,900
—
MLS
Disclaimer: Historical sales information is derived from public records provided by the county offices. Information is not guaranteed and should be independently verified.
8259 Brookview Lane, Mentor, OH 44060 (MLS# 5220005) is a Single Family property that was sold at $560,000 on September 14, 2026. Want to learn more about 8259 Brookview Lane? Do you have questions about finding other Single Family real estate for sale in Mentor? You can browse all Mentor real estate or contact a Coldwell Banker agent to request more information.