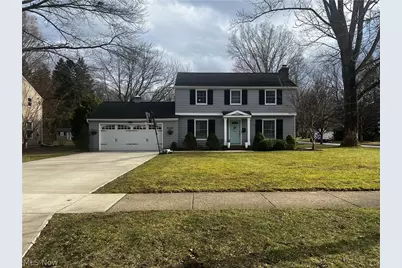
This is a carousel with tiles that activate property listing cards. Use the previous and next buttons to navigate.
1/1
$384,900
This is a carousel with tiles that activate property listing cards. Use the previous and next buttons to navigate.
1/1
Property Description
Welcome home to this Mentor colonial tucked right in the heart of Mentor. All Hardwood floors throughout, very well maintained. Notice the charm of the large living room with built-in bookshelves, and a fireplace with a gas line access. This home does offer space for dining, kitchen, or formal dining room. The kitchen features granite countertops, soft-close cabinetry, and all appliances stay. Downstairs there is a finished rec area. Large laundry room, and utility room. Great location! Nothing to do but move right in!
Full Property Details
Full Property Details for 8260 Windham Dr
General
- Sold For: $384,900
- Taxes: $3,760 (2025)
- Status: Closed
- Type: Single Family
- Source: 505
- MLS ID: 5199142
- Added to Site: 98 day(s) ago
Interior
- Interior Features: Breakfast Bar, Bookcases, Built-in Features, Crown Molding, Entrance Foyer, Eat-in Kitchen, Granite Counters, Pantry, Storage
- Fireplace: Yes
- Number of Fireplaces: 1
- Fireplace(s): Wood Burning
- Appliances: Dryer, Dishwasher, Disposal, Range, Refrigerator, Washer
Rooms
Bathrooms
- Total Bathrooms: 3
- Full Bathrooms: 2
- Half Bathrooms: 1
- Main Floor Baths: 1
Bedrooms
- Total Bedrooms: 4
Other Rooms
- Laundry: Washer Hookup, Gas Dryer Hookup, In Basement
Additional Information
- Security/Safety: Smoke Detector(s)
Exterior
- Porch/Patio/Deck: Patio, Porch
Parking
- Garage: Yes
- Attached garage: Yes
- Garage Spaces: 2
- Parking Features: Attached, Driveway, Garage
Location
- County: Lake
- Township: Mentor
- Driving Directions: Mentor Ave. to Fairview to Windham
School Information
- Elem School District: Mentor EVSD - 4304
- Midd School District: Mentor EVSD - 4304
- High School District: Mentor EVSD - 4304
Heating & Cooling
- Central air: Yes
- Air Conditioning: Yes
- Cooling Type: Central Air
- Heating Type: Forced Air, Gas
Utilities
- Sewer: Public Sewer
- Water: Public
Structural Information
- Architectural Style: Colonial
- Construction: Frame, Wood Siding
- Basement: Yes
- Basement Desc.: Full, Finished
- Roof: Asphalt, Fiberglass
- Windows: Blinds, Double Pane Windows
- Stories/Levels: 2
- Year Built: 1961
- Year Built Source: Public Records
Lot Features
- Property View: Neighborhood
- Lot Size (Acres): 0.4
- Lot Size: .4
- Lot Size Source: Public Records
- Sidewalks: Yes
- Lot Features: Back Yard, Corner Lot
Financial Considerations
- Tax Amount: $3,760
- Tax Year: 2025
- Terms: Cash, Conventional, FHA, VA Loan
Disclosures and Reports
- Legal Description: 16-A-010-E-00-005-0 16-A-010-E-00-004-0
- Property ID: 16-A-010-E-00-005-0
Listed by Platinum Real Estate, Thomas C Coyle Jr.
Sold by HomeSmart Real Estate Momentum LLC, Yvonne M Leduc

Get Pre-Approved Today
Schools
Schools serving 8260 Windham Dr
School District:Mentor Exempted Village School District
| Name | Grades | Distance |
|---|---|---|
Ridge Elementary School 7860 Johnnycake Ridge Road, Mentor, OH 44060 | K-5 | 0.9 mi |
Memorial Middle School 8979 Mentor Avenue, Mentor, OH 44060 | 6-8 | 1.7 mi |
Mentor High School 6477 Center Street, Mentor, OH 44060 | 9-12 | 2.2 mi |
Disclaimer:
School attendance boundaries provided by ATTOM Data Solutions and are for reference only. Contact the school directly to verify enrollment eligibility.
Price & Sales History for 8260 Windham Dr
Date
Details
Price
Change
Source
5/18/2026
Sold
$384,900
—
MLS
4/07/2026
Listed
$384,900
—
MLS
Disclaimer: Historical sales information is derived from public records provided by the county offices. Information is not guaranteed and should be independently verified.
8260 Windham Drive, Mentor, OH 44060 (MLS# 5199142) is a Single Family property that was sold at $384,900 on May 18, 2026. Want to learn more about 8260 Windham Drive? Do you have questions about finding other Single Family real estate for sale in Mentor? You can browse all Mentor real estate or contact a Coldwell Banker agent to request more information.