This is a carousel with tiles that activate property listing cards. Use the previous and next buttons to navigate.
1/9
$54,900
This is a carousel with tiles that activate property listing cards. Use the previous and next buttons to navigate.
1/9
Property Description
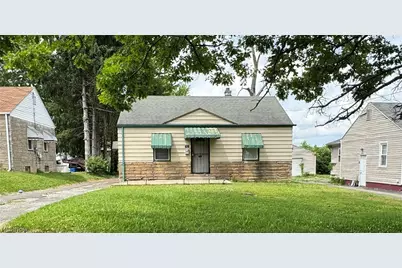
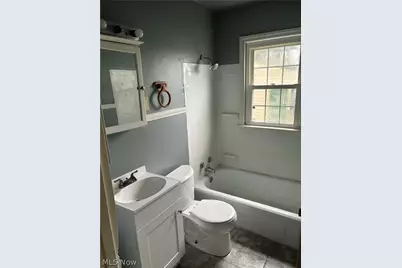
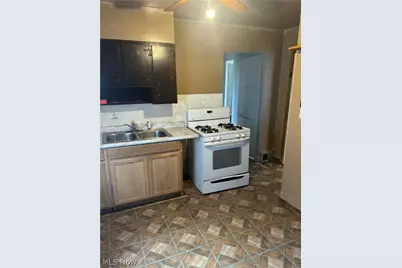
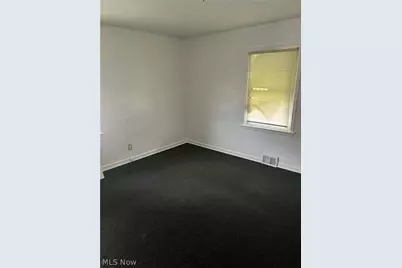
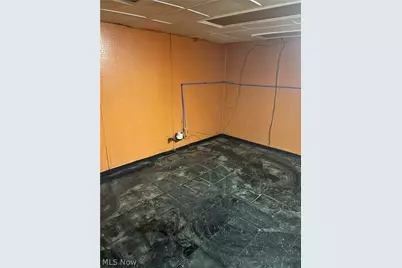
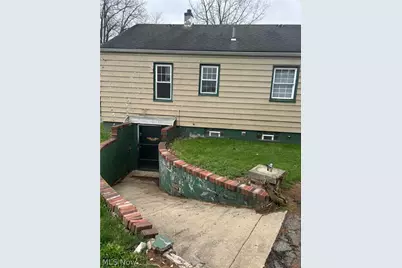
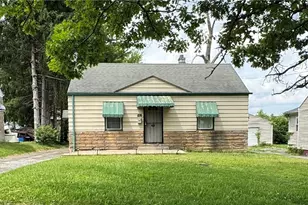
Cozy, ranch-style, home, with 2 bedrooms and 1 bath, nestled on a short street, in a quiet neighborhood on the upper southside of Youngstown. With everything you need located right on the first floor, this home will be a great fit for a single family or can easily become handicap accessible. This home also features a dry basement with plenty of room for storage, and a 1 to 2 car detached garage. With a little TLC make this home yours! Priced to sell! Please call, listing agent, Jasmine Smith, at 330-766-8566, Hurry, this won't last long!
Full Property Details
Full Property Details for 828 Marmion Ave
General
- Price: $54,900
- Taxes: $456 (2025)
- Status: Active
- Type: Single Family
- Source: 505
- MLS ID: 5218869
- Updated: 6/23/2026
- Added to Site: 29 day(s) ago
Interior
- Number of Rooms: 4
Rooms
Bathrooms
- Total Bathrooms: 1
- Full Bathrooms: 1
- Main Floor Baths: 1
Bedrooms
- Total Bedrooms: 2
- Bedrooms Main: 2
Parking
- Garage: Yes
- Garage Spaces: 1
- Parking Features: Detached, Garage
Location
- County: Mahoning
- Township: Youngstown
- Subdivision: City/Youngstown
- Driving Directions: Marmion Ave is located between Homestead Ave and Zeadaker Ave.
School Information
- Elem School District: Youngstown CSD - 5014
- Midd School District: Youngstown CSD - 5014
- High School District: Youngstown CSD - 5014
Heating & Cooling
- Cooling Type: None
- Heating Type: Baseboard
Utilities
- Sewer: Public Sewer
- Water: Public
Structural Information
- Architectural Style: Ranch
- Construction: Frame
- Basement: Yes
- Basement Desc.: Unfinished
- Roof: Shingle
- Stories/Levels: 1
- Year Built: 1950
- Year Built Source: Other
Lot Features
- Lot Size (Acres): 0.161
- Lot Size: .161
- Lot Size Source: Assessor
Financial Considerations
- Tax Amount: $456
- Tax Year: 2025
Disclosures and Reports
- Special Conditions: Standard
- Legal Description: LOT 56065 50 X 140 MARMION
- Property ID: 53-112-0-195.00-0
Listed by CENTURY 21 Lakeside Realty, Jasmine M Smith

Get Pre-Approved Today
Schools
Schools serving 828 Marmion Ave
School District:Youngstown City School District
| Name | Grades | Distance |
|---|---|---|
Taft Elementary School 730 East Avondale Avenue, Youngstown, OH 44502 | PK-5 | 0.3 mi |
East Middle School 940 Bryn Mawr Avenue, Youngstown, OH 44505 | 6-8 | 3.8 mi |
East High School, Youngstown, OH 474 Bennington Avenue, Youngstown, OH 44505 | 9-12 | 2.4 mi |
Disclaimer:
School attendance boundaries provided by ATTOM Data Solutions and are for reference only. Contact the school directly to verify enrollment eligibility.
Price & Sales History for 828 Marmion Ave
Date
Details
Price
Change
Source
6/14/2026
Listed
$54,900
449%
MLS
4/28/2010
Sold
$10,000
—
Public Record
Disclaimer: Historical sales information is derived from public records provided by the county offices. Information is not guaranteed and should be independently verified.
Tax History
Tax History for 828 Marmion Ave
Year
Property Taxes
Change
Tax Assessment
Change
2025
$459
-16%
$10,620
—
2024
$547
6%
$10,620
—
2023
$517
-11%
$10,620
21%
2022
$581
5%
$8,750
—
2021
$553
-1%
$8,750
—
2020
$556
-1%
$8,750
10%
2019
$563
1%
$7,960
—
2018
$559
-2%
$7,960
—
2017
$569
5%
$7,960
-2%
2016
$542
—
$8,160
—
Disclaimer: Historical tax information is derived from public records provided by the county offices. Information is not guaranteed and should be independently verified.
Estimate the Cost
Estimate the Cost for 828 Marmion Ave
828 Marmion Avenue, Youngstown, OH 44502 (MLS# 5218869) is a Single Family property with 2 bedrooms and 1 full bathroom. 828 Marmion Avenue is currently listed for $54,900 and was received on June 14, 2026. Want to learn more about 828 Marmion Avenue? Do you have questions about finding other Single Family real estate for sale in Youngstown? You can browse all Youngstown real estate or contact a Coldwell Banker agent to request more information.