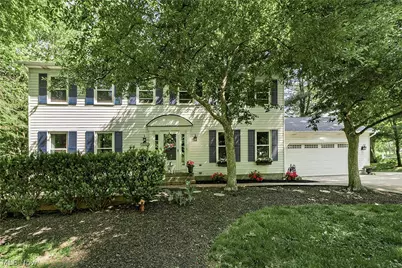
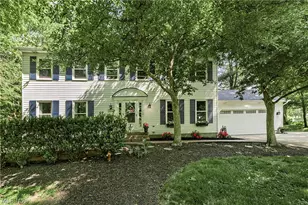
Full Property Details for 8290 Pine Creek Ct
General
- Sold For: $550,000
- HOA FEE: $100/month
- HOA FEE FREQ.: Annually
- Taxes: $6,104 (2025)
- Status: Closed
- Type: Single Family
- Source: 505
- MLS ID: 5202733
- Added to Site: 154 day(s) ago
Interior
- Number of Rooms: 9
- Interior Features: Ceiling Fan(s), Eat-in Kitchen, Kitchen Island, Stone Counters
- Fireplace: Yes
- Number of Fireplaces: 1
- Fireplace(s): Family Room, Gas
- Appliances: Dryer, Dishwasher, Disposal, Microwave, Range, Refrigerator, Water Softener, Washer
Rooms
- Total Bathrooms: 3
- Full Bathrooms: 2
- Half Bathrooms: 1
- Main Floor Baths: 1
- Laundry: Main Level, Laundry Room
Additional Information
- Pool: Yes
- Pool Description: Community
- Tennis: Yes
Exterior
- Exterior Features: Fire Pit
- Porch/Patio/Deck: Rear Porch, Deck, Front Porch, Patio
Parking
- Garage: Yes
- Attached garage: Yes
- Garage Spaces: 2
- Parking Features: Additional Parking, Attached, Concrete, Electricity, Garage, Water Available
Location
- County: Geauga
- Township: Bainbridge Twp
- Subdivision: Living Homes
- Driving Directions: 306 to Stoney Brook Drive, left to Rolling Brook Drive, right on Pine Creek Court, corner lot on the right.
School Information
- Elem School District: Kenston LSD - 2804
- Midd School District: Kenston LSD - 2804
- High School District: Kenston LSD - 2804
Community
- Association: Yes
- Assoc. Name: Living Homes/ Bainbrook/Laurel Springs
- Assoc. Fees Include: Common Area Maintenance, Insurance, Pool(s), Recreation Facilities
Heating & Cooling
- Central air: Yes
- Air Conditioning: Yes
- Cooling Type: Central Air
- Heating Type: Gas
Utilities
- Sewer: Public Sewer
- Water: Shared Well
- Well: Yes
Structural Information
- Property Detached: Yes
- Architectural Style: Colonial, Traditional
- Construction: Vinyl Siding
- Basement: Yes
- Basement Desc.: Partially Finished, Storage Space
- Roof: Asphalt, Fiberglass
- Stories/Levels: 2
- Square Feet: 3,528
- Living Area: 3,528 Sq. Ft.
- Finished Above Grnd: 2,352 Sq. Ft.
- Finished Below Grnd: 1,176 Sq. Ft.
- Year Built: 1987
- Year Built Source: Public Records
Lot Features
- Property View: Neighborhood, Trees/Woods
- Lot Size (Acres): 0.53
- Lot Size: .53
- Lot Size Source: Public Records
- Lot Features: Back Yard, Corner Lot, Cul-De-Sac, Landscaped
Financial Considerations
- Association Fee: $1,200
- Assoc Fee Freq.: Annually
- Tax Amount: $6,104.14
- Tax Year: 2025
Disclosures and Reports
- Legal Description: S/L 90 LIVING HOMES SUB #2, Bainbrook/Laurel Springs
- Property ID: 02-056076
Listed by Elite Sotheby's International Realty, Linda Mae Scherr
Sold by Howard Hanna, Angelo J Marrali and Howard Hanna, Melissa M Murray