This is a carousel with tiles that activate property listing cards. Use the previous and next buttons to navigate.
1/1
$499,990
This is a carousel with tiles that activate property listing cards. Use the previous and next buttons to navigate.
1/1
Property Description
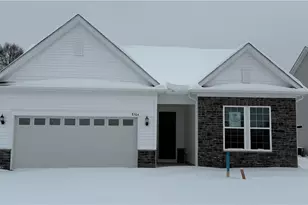
Welcome home to our best-selling Palmary ranch, the perfect floor plan for laid-back living. This 1,892 square foot ranch was professionally designed, with all finishes thoughtfully selected by an interior designer to create a cohesive, elevated look throughout. The home offers luxury finishes, effortless living, and an exceptional open floor plan - all on one level. The heart of the home features a stunning kitchen with white cabinetry, granite countertops, and expansive sightlines that flow seamlessly into the gathering room and café areas, creating a bright and inviting space ideal for both everyday living and entertaining. Wood-look luxury vinyl tile flooring extends throughout the main living areas, while plush carpeting adds comfort in the bedrooms. This beautifully appointed home includes two spacious bedrooms, two full baths, and a versatile flex room with elegant glass double doors - perfect for a home office, den or hobby space. The owner's suite is a true retreat, highlighted by a large, fully tiled walk-in shower with bench seating and a double-sink vanity. Abundant windows throughout the home fill the space with natural light, enhancing the open and airy feel. Step outside to enjoy the large covered rear patio, ideal for relaxing or hosting guests. Located in a low-maintenance area of the community, lawn care and snow removal will be provided for you through the homeowners association. Residents also enjoy walking trails, a pavilion, and community gardens. Perfectly situated near freeways, restaurants, shopping, parks, and world-class health care, this home offers the ideal blend of luxury, convenience, and carefree living.
Full Property Details
Full Property Details for 8304 Clydesdale Dr
General
- Sold For: $499,990
- HOA FEE: $44/month
- HOA FEE FREQ.: Annually
- Taxes: $53 (2025)
- Status: Closed
- Type: Single Family
- Source: 505
- MLS ID: 5182622
- Added to Site: 175 day(s) ago
Interior
- Appliances: Dishwasher, Disposal, Microwave, Range
Rooms
Bathrooms
- Total Bathrooms: 2
- Full Bathrooms: 2
- Main Floor Baths: 2
Bedrooms
- Total Bedrooms: 2
- Bedrooms Main: 2
Additional Information
- Security/Safety: Carbon Monoxide Detector(s), Smoke Detector(s)
Parking
- Garage: Yes
- Attached garage: Yes
- Garage Spaces: 2
- Parking Features: Attached, Driveway, Garage Faces Front, Garage, Garage Door Opener
Location
- County: Lake
- Township: Mentor
- Subdivision: Brookview Reserve
- Driving Directions: GPS please use 8136 Brookview Lane, Mentor, OH 44060. From I-90 East, take exit 193. Head West on Broadmoor Rd / OH-306 N. Turn Right on Johnnycake Ridge Rd / OH-84. Brookview Reserve is .6 miles on the right hand side.
School Information
- Elem School District: Mentor EVSD - 4304
- Midd School District: Mentor EVSD - 4304
- High School District: Mentor EVSD - 4304
Community
- Association: Yes
- Assoc. Name: Brookview Reserve HOA
- Assoc. Fees Include: Association Management, Common Area Maintenance, Insurance, Maintenance Grounds, Reserve Fund, Snow Removal
Heating & Cooling
- Central air: Yes
- Air Conditioning: Yes
- Cooling Type: Central Air
- Heating Type: Forced Air, Gas
Utilities
- Sewer: Public Sewer
- Water: Public
Structural Information
- Architectural Style: Ranch
- Builder: Pulte Homes of Ohio, LLC
- Construction: Batts Insulation, Blown-In Insulation, Frame, Stone Veneer, Vinyl Siding
- Roof: Asphalt
- Stories/Levels: 1
- Square Feet: 1,892
- Living Area: 1,892 Sq. Ft.
- Finished Above Grnd: 1,892 Sq. Ft.
- Year Built: 2025
- Year Built Source: Builder
- Property Condition: New Construction
Lot Features
- Lot Size (Acres): 0.2
- Lot Size: .2
- Lot Size Source: Owner
Financial Considerations
- Association Fee: $525
- Assoc Fee Freq.: Annually
- Other Assoc Fees: $135
- Other Fee Freq.: Monthly
- Tax Amount: $53
- Tax Year: 2025
- Terms: Cash, Conventional, FHA, VA Loan
Disclosures and Reports
- Special Conditions: Builder Owned
- Property ID: 16-A-005-H-00-138-0
Listed by Keller Williams Chervenic Rlty, Matthew Suttle
Sold by Century 21 Homestar, Benjamin Clark

Get Pre-Approved Today
Schools
Schools serving 8304 Clydesdale Dr
School District:Mentor Exempted Village School District
| Name | Grades | Distance |
|---|---|---|
Ridge Elementary School 7860 Johnnycake Ridge Road, Mentor, OH 44060 | K-5 | 0.8 mi |
Memorial Middle School 8979 Mentor Avenue, Mentor, OH 44060 | 6-8 | 3.3 mi |
Mentor High School 6477 Center Street, Mentor, OH 44060 | 9-12 | 3.7 mi |
Disclaimer:
School attendance boundaries provided by ATTOM Data Solutions and are for reference only. Contact the school directly to verify enrollment eligibility.
Price & Sales History for 8304 Clydesdale Dr
Date
Details
Price
Change
Source
4/23/2026
Sold
$499,990
—
MLS
1/30/2026
Price Reduced
$499,990
-3.18%
MLS
1/20/2026
Listed
$516,405
—
MLS
Disclaimer: Historical sales information is derived from public records provided by the county offices. Information is not guaranteed and should be independently verified.
Home Warranty : Included
8304 Clydesdale Drive, Mentor, OH 44060 (MLS# 5182622) is a Single Family property that was sold at $499,990 on April 23, 2026. Want to learn more about 8304 Clydesdale Drive? Do you have questions about finding other Single Family real estate for sale in Mentor? You can browse all Mentor real estate or contact a Coldwell Banker agent to request more information.