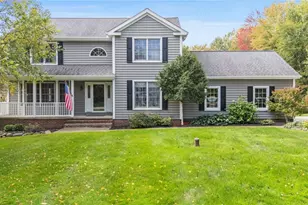
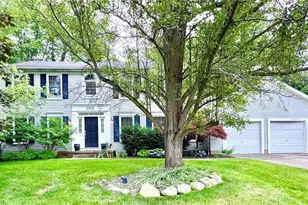
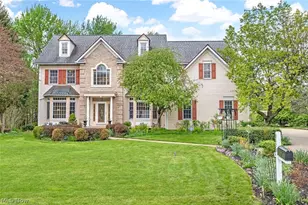
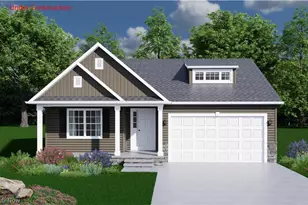
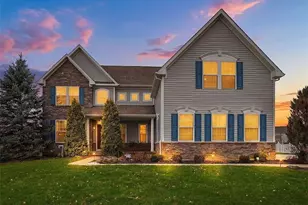
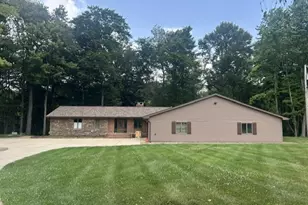
Full Property Details for 831 Brandon Cir
General
- Sold For: $615,000
- HOA FEE: $42/month
- HOA FEE FREQ.: Semi-Annually
- Taxes: $6,656 (2025)
- Status: Closed
- Type: Single Family
- Source: 505
- MLS ID: 5223342
- Added to Site: 99 day(s) ago
Interior
- Number of Rooms: 7
- Interior Features: Wet Bar, Bookcases, Ceiling Fan(s), Eat-in Kitchen, Stone Counters, Recessed Lighting, Bar
- Number of Fireplaces: 1
- Fireplace(s): Den
- Appliances: Built-In Oven, Cooktop, Dishwasher, Microwave, Refrigerator
Rooms
- Total Bathrooms: 4
- Full Bathrooms: 3
- Half Bathrooms: 1
- Main Floor Baths: 1
Additional Information
- Pool: Yes
- Pool Description: Community
- Tennis: Yes
Parking
- Garage: Yes
- Attached garage: Yes
- Garage Spaces: 2
- Parking Features: Attached, Garage
Location
- County: Portage
- Township: Aurora
- Subdivision: West Aurora Sub
- Driving Directions: W. Pioneer Trl to S. Bissell to 2nd Walden Dr to Brandon
School Information
- Elem School District: Aurora CSD - 6701
- Midd School District: Aurora CSD - 6701
- High School District: Aurora CSD - 6701
Community
- Association: Yes
- Assoc. Name: Walden
- Assoc. Fees Include: Security
Heating & Cooling
- Central air: Yes
- Air Conditioning: Yes
- Cooling Type: Central Air
- Heating Type: Baseboard
Utilities
- Sewer: Public Sewer
- Water: Public
Structural Information
- Architectural Style: Contemporary, Ranch, Split Level
- Construction: Cedar
- Basement: Yes
- Basement Desc.: Finished
- Roof: Asphalt, Fiberglass
- Stories/Levels: 3
- Square Feet: 3,590
- Living Area: 3,590 Sq. Ft.
- Finished Above Grnd: 2,400 Sq. Ft.
- Finished Below Grnd: 1,190 Sq. Ft.
- Year Built: 1970
Lot Features
- Lot Size (Acres): 0.58
- Lot Size: .58
- Lot Size Source: Public Records
- Street Lights: Yes
Financial Considerations
- Association Fee: $250
- Assoc Fee Freq.: Semi-Annually
- Tax Amount: $6,656.7
- Tax Year: 2025
Disclosures and Reports
- Legal Description: WEST AURORA SUBD PLAT 1 LOT 1
- Property ID: 03-013-10-00-002-000
Listed by Russell Real Estate Services, Jennifer Bond
Sold by EXP Realty, LLC., Pamela E Friedman and EXP Realty, LLC., Justin Jurcak