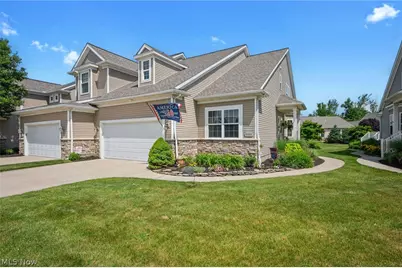
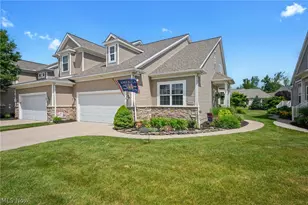
Full Property Details for 8329 Beaumont Dr
General
- Sold For: $439,900
- HOA FEE: $58/month
- HOA FEE FREQ.: Annually
- Taxes: $3,331 (2025)
- Status: Closed
- Type: Townhouse
- Source: 505
- MLS ID: 5224159
- Added to Site: 104 day(s) ago
Interior
- Interior Features: Breakfast Bar, Entrance Foyer, High Ceilings, Kitchen Island, Laminate Counters, Open Floorplan, Pantry, Storage, Walk-In Closet(s)
Rooms
- Total Bathrooms: 3
- Full Bathrooms: 3
- Main Floor Baths: 2
- Total Bedrooms: 3
- Bedrooms Main: 2
- Laundry: Electric Dryer Hookup, Inside, Main Level
Additional Information
- Pool: Yes
- Private Pool: Yes
- Pool Description: Association, Fenced, Heated, In Ground, Community, None
Exterior
- Porch/Patio/Deck: Patio, Porch
Parking
- Garage: Yes
- Attached garage: Yes
- Garage Spaces: 2
- Parking Features: Attached, Concrete, Drain, Direct Access, Driveway, Electricity, Garage Faces Front, Garage, Garage Door Opener, Paved, Water Available
Location
- County: Lake
- Township: Mentor
- Subdivision: Newell Creek Sub
- Driving Directions: South of 84, west of 615 and east of Garfield Rd. Center St. to Overton Dr. to Beaumont Dr. In between Lynford Way and Overton Dr. North side of street!
- Direction Faces: South
School Information
- Elem School District: Mentor EVSD - 4304
- Midd School District: Mentor EVSD - 4304
- High School District: Mentor EVSD - 4304
Community
- Association: Yes
- Assoc. Name: Newell Creek Master Association
- Assoc. Fees Include: Association Management, Insurance, Maintenance Grounds, Maintenance Structure, Pool(s), Recreation Facilities, Reserve Fund, Snow Removal
Heating & Cooling
- Central air: Yes
- Air Conditioning: Yes
- Cooling Type: Central Air
- Heating Type: Forced Air, Gas
Utilities
- Sewer: Public Sewer
- Water: Public
Structural Information
- Property Detached: Yes
- Architectural Style: Cape Cod
- Structure Type: Townhouse
- Construction: Stone, Vinyl Siding
- Basement: Yes
- Basement Desc.: Crawl Space, Full, Sump Pump, Unfinished
- Roof: Asphalt, Fiberglass
- Windows: Window Treatments
- Entry Floor Number: 1
- Stories/Levels: 2
- Square Feet: 1,989
- Living Area: 1,989 Sq. Ft.
- Finished Above Grnd: 1,989 Sq. Ft.
- Year Built: 2009
- Year Built Source: Public Records
Additional Structures
Lot Features
- Lot Dimensions: 43 x 120
- Sidewalks: Yes
- Lot Features: 1/2 Acre, Back Yard, Cul-De-Sac, Flat, Front Yard, Landscaped, Level, Paved, Rectangular Lot, Subdivided
- Fencing (Description): None
Financial Considerations
- Association Fee: $700
- Assoc Fee Freq.: Annually
- Other Assoc Fees: $247
- Other Fee Freq.: Monthly
- Tax Amount: $3,331.44
- Tax Year: 2025
- Terms: Cash, Conventional
Disclosures and Reports
- Legal Description: LOT 9 TRACT 2
- Disclosures/Rstr.: HOA Disclosure
- Property ID: 16-A-009-C-00-167-0
Listed by RE/MAX Results, Jayme M Sandy
Sold by Howard Hanna, Judie Crockett and Howard Hanna, Scott M Newman