This is a carousel with tiles that activate property listing cards. Use the previous and next buttons to navigate.
1/1
$587,500
This is a carousel with tiles that activate property listing cards. Use the previous and next buttons to navigate.
1/1
Property Description
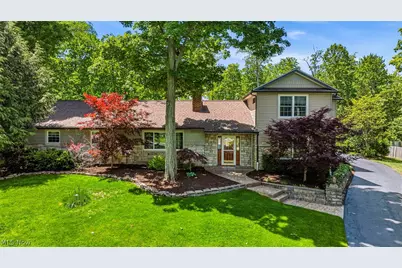
Experience the perfect blend of country living and city convenience in this beautifully updated 4-bedroom, 3.5-bath home with a dedicated office featuring custom oak built-ins. Designed for comfort, entertaining, and year-round enjoyment, this exceptional property offers luxury features throughout. Every bathroom has been tastefully renovated, and an optional first-floor laundry adds flexibility to suit your lifestyle. The chef's kitchen is the heart of the home, showcasing dual ovens, warming drawer, corian countertops, heated floors, and abundant workspace for preparing meals and hosting gatherings. The open-concept layout flows seamlessly into the dining area with heated wood flooring and a spacious living room highlighted by a stunning stone fireplace, creating a warm and inviting atmosphere. The impressive primary suite serves as a private retreat with a vaulted ceiling and a luxurious en-suite bath featuring heated floors, a soaking tub, and a walk-in shower. The spacious walk-in closet also features heated flooring, adding another touch of everyday luxury. Step outside to your own private backyard sanctuary. Enjoy more than 750 square feet of decking, a relaxing hot tub, beautifully landscaped gardens, and a heated 20' x 40' in-ground pool-perfect for entertaining family and friends or enjoying peaceful evenings at home. Car enthusiasts, hobbyists, and craftsmen will appreciate the outstanding 1,260-square-foot outbuilding. The largest section is temperature-controlled, making it ideal for vehicle storage, woodworking, a workshop, studio space, or countless other uses. Offering the best of country living with convenient access to shopping, dining, and major routes, this one-of-a-kind property combines luxury, functionality, and exceptional outdoor living. Schedule your private showing today!
Full Property Details
Full Property Details for 8360 Timberlane Dr
General
- Sold For: $587,500
- Taxes: $6,952 (2025)
- Status: Closed
- Type: Single Family
- Source: 505
- MLS ID: 5205585
- Added to Site: 41 day(s) ago
Interior
- Number of Rooms: 9
- Fireplace: Yes
- Number of Fireplaces: 1
- Fireplace(s): Living Room, Wood Burning
Rooms
Bathrooms
- Total Bathrooms: 4
- Full Bathrooms: 3
- Half Bathrooms: 1
- Main Floor Baths: 3
Bedrooms
- Total Bedrooms: 4
- Bedrooms Main: 3
Additional Information
- Pool: Yes
- Private Pool: Yes
- Pool Description: Fenced, Gas Heat, Heated, In Ground
Parking
- Garage: Yes
- Attached garage: Yes
- Garage Spaces: 5
- Parking Features: Attached, Concrete, Detached, Electricity, Garage, Garage Door Opener, Heated Garage, Paved
Location
- County: Lake
- Township: Concord Twp
- Subdivision: Hillcrest Acres 3
- Driving Directions: Rt. 44 South, Left on Colburn Rd., Left on Timberlane Dr., house on left.
School Information
- Elem School District: Riverside LSD Lake- 4306
- Midd School District: Riverside LSD Lake- 4306
- High School District: Riverside LSD Lake- 4306
Heating & Cooling
- Central air: Yes
- Air Conditioning: Yes
- Cooling Type: Central Air, Ceiling Fan(s)
- Heating Type: Forced Air, Fireplace(s), Gas, Hot Water, Propane, Radiant, Steam
Utilities
- Sewer: Septic Tank
- Water: Public
Structural Information
- Architectural Style: Ranch
- Construction: Stone, Vinyl Siding
- Basement: Yes
- Roof: Asphalt, Fiberglass
- Stories/Levels: 1
- Square Feet: 2,429
- Living Area: 2,429 Sq. Ft.
- Finished Above Grnd: 2,429 Sq. Ft.
- Year Built: 1962
- Year Built Source: Public Records
Additional Structures
- Other Structures: Outbuilding, Storage, Workshop
Lot Features
- Property View: Garden, Pool, Trees/Woods
- Lot Size (Acres): 1.0259
- Lot Size: 1.0259
- Lot Size Source: Assessor
- Lot Features: Flat, Front Yard, Garden, Level, Few Trees
- Fencing (Description): Partial
Financial Considerations
- Tax Amount: $6,952
- Tax Year: 2025
- Terms: Cash, Conventional, FHA, VA Loan
Disclosures and Reports
- Legal Description: LOT 1 & 2 TRACT 2
- Property ID: 08-A-012-I-00-011-0
Listed by HomeSmart Real Estate Momentum LLC, Dawn Brace
Sold by RE/MAX Results, Megan M Dawson

Get Pre-Approved Today
Schools
Schools serving 8360 Timberlane Dr
School District:Riverside Local School District, Bainbridge, OH
| Name | Grades | Distance |
|---|---|---|
Leroy Elementary School 12428 Concord Hambden Rd, Concord, OH 44077 | K-5 | 2.1 mi |
Henry F Lamuth Middle School 6700 Auburn Road, Painesville, OH 44077 | 6-7 | 3.3 mi |
Riverside Jr/Sr High School 585 Riverside Drive, Painesville, OH 44077 | 8-12 | 5 mi |
Disclaimer:
School attendance boundaries provided by ATTOM Data Solutions and are for reference only. Contact the school directly to verify enrollment eligibility.
Price & Sales History for 8360 Timberlane Dr
Date
Details
Price
Change
Source
7/08/2026
Sold
$587,500
3.09%
MLS
6/03/2026
Listed
$569,900
—
MLS
Disclaimer: Historical sales information is derived from public records provided by the county offices. Information is not guaranteed and should be independently verified.
8360 Timberlane Drive, Concord Twp, OH 44077 (MLS# 5205585) is a Single Family property that was sold at $587,500 on July 08, 2026. Want to learn more about 8360 Timberlane Drive? Do you have questions about finding other Single Family real estate for sale in Concord Twp? You can browse all Concord Twp real estate or contact a Coldwell Banker agent to request more information.