This is a carousel with tiles that activate property listing cards. Use the previous and next buttons to navigate.
1/1
$1,292,000
This is a carousel with tiles that activate property listing cards. Use the previous and next buttons to navigate.
1/1
Property Description
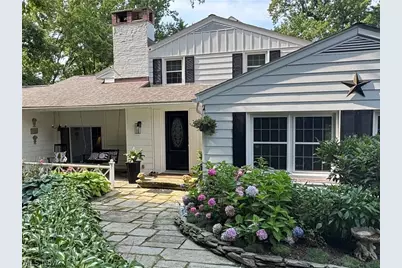
Set within the storybook enclave of Lake Lucerne, just moments from the heart of Chagrin Falls Village, this extraordinary waterfront residence is a rare convergence of timeless architecture, elevated design, and resort-caliber living. Positioned on a coveted lot, the property unfolds across sweeping lawns that gently descend to a private dock and tranquil water's edge - entirely stair-free and directly across from the lake's idyllic sandy beach. Thoughtfully reimagined with an uncompromising eye for craftsmanship and comfort, the home seamlessly blends the original lakeside cottage with sophisticated contemporary living. At the center of the home, the kitchen is nothing short of spectacular - custom cabinetry, professional-grade appliances and beautifully considered design moments throughout. Adjacent, a charming breakfast nook features a custom banquette, while the intimate living room - complete with fireplace and built-in window seat - feels lifted from the pages of a design magazine. The original cottage dining room remains one of the home's most enchanting spaces, where exposed wood beams & a historic inglenook fireplace preserve the character and soul of the property. A private bedroom wing on the main level offers two beautifully appointed guest bedrooms and a stunning full bath. Upstairs, the primary suite stuns w vaulted ceilings that frame panoramic lake vistas. Two exquisitely renovated spa baths - thoughtfully designed as separate his-and-hers retreats - feature dual vanities, a jacuzzi soaking tub, and a Carrara marble shower. An additional flex space wrapped in original wormy chestnut paneling offers the perfect office, dressing room, or private lounge. Outdoor living is every bit as exceptional as the interiors. Entertain beneath the retractable awning on the expansive deck, gather around the outdoor stone fireplace on the flagstone terrace, or spend long summer afternoons boating, paddleboarding, swimming & fishing directly from your own shoreline.
Full Property Details
Full Property Details for 8374 Lucerne Dr
General
- Sold For: $1,292,000
- HOA FEE: $189/month
- HOA FEE FREQ.: Annually
- Taxes: $12,232 (2025)
- Status: Closed
- Type: Single Family
- Source: 505
- MLS ID: 5209086
- Added to Site: 64 day(s) ago
Interior
- Number of Rooms: 9
- Fireplace: Yes
- Number of Fireplaces: 2
- Fireplace(s): Family Room, Living Room
Rooms
Bathrooms
- Total Bathrooms: 4
- Full Bathrooms: 4
- Main Floor Baths: 2
Bedrooms
- Total Bedrooms: 3
- Bedrooms Main: 2
Other Rooms
- Laundry: Main Level
Additional Information
- Tennis: Yes
Exterior
- Exterior Features: Awning(s), Dock, Storage
- Porch/Patio/Deck: Deck, Patio
Parking
- Garage: Yes
- Attached garage: Yes
- Garage Spaces: 2
- Parking Features: Attached, Garage, Paved
Location
- County: Geauga
- Township: Bainbridge Twp
- Subdivision: Lake Lucerne
- Driving Directions: Off of 306
- Direction Faces: North
School Information
- Elem School District: Kenston LSD - 2804
- Midd School District: Kenston LSD - 2804
- High School District: Kenston LSD - 2804
Community
- Association: Yes
- Assoc. Name: Lake Lucerne
- Assoc. Fees Include: Association Management, Common Area Maintenance, Insurance, Recreation Facilities, Reserve Fund, Water
Heating & Cooling
- Central air: Yes
- Air Conditioning: Yes
- Cooling Type: Central Air
- Heating Type: Forced Air, Gas
Utilities
- Sewer: Public Sewer
- Water: Well
- Well: Yes
Structural Information
- Architectural Style: Colonial
- Construction: Aluminum Siding, Brick
- Basement: Yes
- Basement Desc.: Crawl Space, Partial
- Roof: Asphalt, Fiberglass
- Stories/Levels: 2
- Square Feet: 3,023
- Living Area: 3,023 Sq. Ft.
- Finished Above Grnd: 3,023 Sq. Ft.
- Year Built: 1947
- Year Built Source: Public Records
Additional Structures
- Other Structures: Shed(s)
Lot Features
- Property View: Lake, Trees/Woods, Water
- Lot Size (Acres): 1.11
- Lot Size: 1.11
- Lot Size Source: Assessor
- Lot Features: Beach Front, Lake Front, Landscaped, Private, Wooded, Waterfront
Water Features
- Water Front: Yes
- Water View: Yes
- Water Front Desc.: Beach Front, Lake Front, Waterfront
- Water Front View: Beach Front, Lake Front, Waterfront
- Lake Front: Yes
Financial Considerations
- Association Fee: $2,266
- Assoc Fee Freq.: Annually
- Tax Amount: $12,232
- Tax Year: 2025
Disclosures and Reports
- Legal Description: PART S/L 8 P LAKE LUCERNE SUB #2
- Property ID: 02-331500
Listed by Elite Sotheby's International Realty, Karen A Eagle
Sold by Keller Williams Chervenic Rlty, Patricia S Kurtz

Get Pre-Approved Today
Schools
Schools serving 8374 Lucerne Dr
School District:Kenston Local School District
| Name | Grades | Distance |
|---|---|---|
Kenston Intermediate School 17419 Snyder Road, Chagrin Falls, OH 44023 | 4-5 | 1.9 mi |
Timmons Elementary School 9595 East Washington Street, Chagrin Falls, OH 44023 | PK-3 | 2.2 mi |
Kenston Middle School 17425 Snyder Road, Chagrin Falls, OH 44023 | 6-8 | 1.9 mi |
Kenston High School 9500 Bainbridge Road, Chagrin Falls, OH 44023 | 9-12 | 2.1 mi |
Disclaimer:
School attendance boundaries provided by ATTOM Data Solutions and are for reference only. Contact the school directly to verify enrollment eligibility.
Price & Sales History for 8374 Lucerne Dr
Date
Details
Price
Change
Source
6/26/2026
Sold
$1,292,000
0.54%
MLS
5/11/2026
Listed
$1,285,000
—
MLS
Disclaimer: Historical sales information is derived from public records provided by the county offices. Information is not guaranteed and should be independently verified.
8374 Lucerne Drive, Chagrin Falls, OH 44023 (MLS# 5209086) is a Single Family property that was sold at $1,292,000 on June 26, 2026. Want to learn more about 8374 Lucerne Drive? Do you have questions about finding other Single Family real estate for sale in Chagrin Falls? You can browse all Chagrin Falls real estate or contact a Coldwell Banker agent to request more information.