This is a carousel with tiles that activate property listing cards. Use the previous and next buttons to navigate.
1/25
$249,900
This is a carousel with tiles that activate property listing cards. Use the previous and next buttons to navigate.
1/25
Property Description
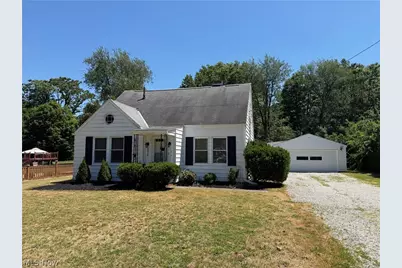
Welcome home to this beautifully updated 4-bedroom, 2-full-bath Cape Cod situated on a .36-acre lot in the heart of Mentor. Combining classic charm with modern updates, this move-in ready home offers flexible living spaces, abundant storage, and a backyard that is rarely found in this price range. Step inside to discover a bright and inviting interior featuring luxury vinyl flooring throughout much of the home, neutral décor, updated lighting, and a versatile floor plan designed to fit a variety of lifestyles. The spacious kitchen offers white cabinetry, attractive countertops, subway tile backsplash, ample prep space, and direct access to the oversized dining/flex room. Whether used as a formal dining room, family room, home office, or gathering space, this room provides exceptional flexibility. The first floor also features a comfortable living room filled with natural light, a generously sized bedroom, and a full bath with walk-in shower, creating an excellent option for first-floor living. Upstairs you'll find three additional bedrooms, an updated full bath, and multiple closets and storage areas that maximize functionality. The full basement provides laundry, workshop space, abundant storage, and additional usable square footage. Outside, enjoy the detached two-car garage, covered patio area, and a massive backyard bordered by mature trees that offers endless possibilities for entertaining, recreation, gardening, pets, or simply relaxing outdoors. Conveniently located near shopping, dining, parks, schools, and major commuter routes, this well-maintained home offers the perfect combination of space, updates, and value. Schedule your private showing today!
Full Property Details
Full Property Details for 8428 Nowlen St
General
- Price: $249,900
- Taxes: $2,353 (2025)
- Status: Active
- Type: Single Family
- Source: 505
- MLS ID: 5219007
- Updated: 6/25/2026
- Added to Site: 29 day(s) ago
Interior
- Number of Rooms: 10
- Interior Features: Ceiling Fan(s)
- Appliances: Dryer, Dishwasher, Microwave, Range, Refrigerator, Washer
Rooms
Bathrooms
- Total Bathrooms: 2
- Full Bathrooms: 2
- Main Floor Baths: 1
Bedrooms
- Total Bedrooms: 4
- Bedrooms Main: 1
Other Rooms
- Laundry: In Basement, Laundry Tub, Sink
Additional Information
- Security/Safety: Smoke Detector(s)
Exterior
- Porch/Patio/Deck: Patio
Parking
- Garage: Yes
- Garage Spaces: 2
- Parking Features: Detached, Electricity, Garage, Unpaved
Location
- County: Lake
- Township: Mentor
- Subdivision: Hart Allotment
- Driving Directions: From the North: Route 2 to south on Center Street, east on Nowlen Street to property. From the South: Interstate 90 to north on Center Street, east on Nowlen Street to property. From the East: Mentor Ave (US-20) west to Center Street, north on Center Street, east on Nowlen Street to property. From the West: Mentor Ave (US-20) east to Center Street, north on Center Street, east on Nowlen Street to property.
- Direction Faces: North
School Information
- Elem School District: Mentor EVSD - 4304
- Midd School District: Mentor EVSD - 4304
- High School District: Mentor EVSD - 4304
Heating & Cooling
- Air Conditioning: Yes
- Cooling Type: Attic Fan, Ceiling Fan(s), Window Unit(s)
- Heating Type: Forced Air, Gas
Utilities
- Sewer: Public Sewer
- Water: Public
Structural Information
- Architectural Style: Bungalow, Cape Cod
- Construction: Aluminum Siding
- Basement: Yes
- Basement Desc.: Full
- Roof: Asphalt, Fiberglass, Shingle
- Windows: Blinds
- Stories/Levels: 2
- Square Feet: 1,140
- Living Area: 1,140 Sq. Ft.
- Finished Above Grnd: 1,140 Sq. Ft.
- Year Built: 1939
- Year Built Source: Assessor
Lot Features
- Lot Size (Acres): 0.3567
- Lot Size: .3567
- Lot Size Source: Owner
Financial Considerations
- Tax Amount: $2,353
- Tax Year: 2025
- Terms: Cash, Conventional, FHA
Disclosures and Reports
- Legal Description: CHURCH LOT PART OF LOT 19
- Property ID: 16-B-043-0-00-011-0
Listed by RE/MAX Results, Sean Allds
Get Pre-Approved Today
Schools
Schools serving 8428 Nowlen St
School District:Mentor Exempted Village School District
| Name | Grades | Distance |
|---|---|---|
Ridge Elementary School 7860 Johnnycake Ridge Road, Mentor, OH 44060 | K-5 | 1.6 mi |
Memorial Middle School 8979 Mentor Avenue, Mentor, OH 44060 | 6-8 | 1.1 mi |
Mentor High School 6477 Center Street, Mentor, OH 44060 | 9-12 | 1.6 mi |
Disclaimer:
School attendance boundaries provided by ATTOM Data Solutions and are for reference only. Contact the school directly to verify enrollment eligibility.
Price & Sales History for 8428 Nowlen St
Date
Details
Price
Change
Source
6/15/2026
Listed
$249,900
26.53%
MLS
10/26/2021
Sold
$197,500
—
Public Record
Disclaimer: Historical sales information is derived from public records provided by the county offices. Information is not guaranteed and should be independently verified.
Tax History
Tax History for 8428 Nowlen St
Year
Property Taxes
Change
Tax Assessment
Change
2025
-100%
$61,830
—
2024
$2,413
3%
$61,830
23%
2023
$2,352
—
$50,070
—
2021
$2,363
—
$50,070
—
2022
$2,367
—
$50,070
20%
2020
$2,363
-10%
$41,730
—
2019
$2,628
-49%
$41,730
—
2018
$5,177
125%
$41,730
17%
2017
$2,300
15%
$35,710
—
2016
$2,006
-8%
$35,710
—
2015
$2,188
-1%
$35,710
—
2014
$2,211
—
$35,710
—
2013
$2,211
—
$35,710
—
Disclaimer: Historical tax information is derived from public records provided by the county offices. Information is not guaranteed and should be independently verified.
Estimate the Cost
Estimate the Cost for 8428 Nowlen St
8428 Nowlen Street, Mentor, OH 44060 (MLS# 5219007) is a Single Family property with 4 bedrooms and 2 full bathrooms. 8428 Nowlen Street is currently listed for $249,900 and was received on June 15, 2026. Want to learn more about 8428 Nowlen Street? Do you have questions about finding other Single Family real estate for sale in Mentor? You can browse all Mentor real estate or contact a Coldwell Banker agent to request more information.