This is a carousel with tiles that activate property listing cards. Use the previous and next buttons to navigate.
1/1
$395,000
This is a carousel with tiles that activate property listing cards. Use the previous and next buttons to navigate.
1/1
Property Description
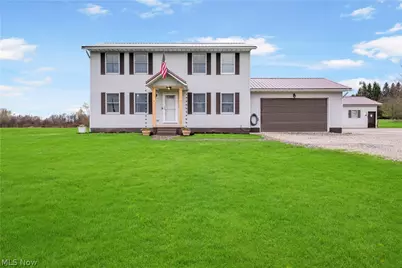
This is the one you've been waiting for! This beautiful 3-bedroom, 2.5-bath colonial sits on over 1.5 acres and offers the space, updates, and outbuilding everyone is looking for. The charming front porch, that was recently resurfaced & has new porch columns, & new front door (2025) that adds curb appeal. Inside, you are welcomed to fresh neutral paint, new baseboards, and LVT flooring throughout all in 2024 giving the space a clean, modern feel. The layout is spacious and functional, with the family room conveniently located just off the kitchen so you can stay connected while cooking or spending time with family & pets. The eat-in kitchen truly serves as the heart of the home, offering space to gather around the breakfast bar or dining area. A half bath is conveniently located just off the kitchen, along with an additional flex room currently used as a home office or homeschool space. Upstairs, you'll find 3 generously sized bedrooms. The primary suite features a private ensuite bathroom and a large walk-in closet with new closet organizers. All bedrooms include updated closet systems for added storage and organization. The basement includes a new waterproofing system installed by Ohio Basement Authority(2025), providing peace of mind for years to come. Additional updates tankless hot water heater (2024), new kitchen appliances (2024), washer & dryer (2024), & reverse osmosis system with water softener & UV filtration (2024). Car enthusiasts, hobbyists, or anyone needing extra space will love the oversized heated 2-car attached garage and the impressive 24x32 detached outbuilding. The heated outbuilding has, insulated walls, 220 electric service, wired internet connection. Both the home and outbuilding had metal roofs installed in 2020. The deck was sanded & sealed 2025, a new patio door to the deck (2025). Enjoy the privacy & space of country living while still being within convenient distance to everyday amenities.
Full Property Details
Full Property Details for 8451 Infirmary Rd
General
- Sold For: $395,000
- Taxes: $2,861 (2025)
- Status: Closed
- Type: Single Family
- Source: 505
- MLS ID: 5201377
- Added to Site: 127 day(s) ago
Interior
- Number of Rooms: 7
- Appliances: Dishwasher, Microwave, Range, Refrigerator
Rooms
Bathrooms
- Total Bathrooms: 3
- Full Bathrooms: 2
- Half Bathrooms: 1
- Main Floor Baths: 1
Bedrooms
- Total Bedrooms: 3
Exterior
- Porch/Patio/Deck: Deck, Porch
Parking
- Garage: Yes
- Attached garage: Yes
- Garage Spaces: 4
- Parking Features: Additional Parking, Attached, Direct Access, Detached, Garage, Garage Door Opener, Heated Garage
Location
- County: Portage
- Township: Shalersville Twp
- Subdivision: Shalersville
- Driving Directions: 303 to Infirmary
School Information
- Elem School District: Crestwood LSD - 6702
- Midd School District: Crestwood LSD - 6702
- High School District: Crestwood LSD - 6702
Heating & Cooling
- Central air: Yes
- Air Conditioning: Yes
- Cooling Type: Central Air
- Heating Type: Forced Air, Gas
Utilities
- Sewer: Septic Tank
- Water: Well
- Well: Yes
Structural Information
- Architectural Style: Colonial
- Construction: Vinyl Siding
- Basement: Yes
- Basement Desc.: Full
- Roof: Metal
- Stories/Levels: 2
- Square Feet: 1,872
- Living Area: 1,872 Sq. Ft.
- Finished Above Grnd: 1,872 Sq. Ft.
- Year Built: 1998
- Year Built Source: Public Records
Additional Structures
- Other Structures: Outbuilding
Lot Features
- Lot Size (Acres): 1.64
- Lot Size: 1.64
- Lot Size Source: Assessor
Financial Considerations
- Tax Amount: $2,861
- Tax Year: 2025
Disclosures and Reports
- Legal Description: LOT 78 S
- Disclosures/Rstr.: Principal is Real Estate Licensed
- Property ID: 33-077-00-00-001-016
Listed by DeHOFF REALTORS, Tiffany Bracken
Sold by Howard Hanna, Jennifer Kayla

Get Pre-Approved Today
Schools
Schools serving 8451 Infirmary Rd
School District:Crestwood Local School District
| Name | Grades | Distance |
|---|---|---|
Crestwood Primary School 11256 Bowen Road, Mantua, OH 44255 | PK-2 | 5.6 mi |
Crestwood Intermediate School 11260 Bowen Road, Mantua, OH 44255 | 3-5 | 5.7 mi |
Crestwood Middle School 10880 John Edward Drive, Mantua, OH 44255 | 6-8 | 4.9 mi |
Crestwood High School 10919 Main Street, Mantua, OH 44255 | 9-12 | 5 mi |
Disclaimer:
School attendance boundaries provided by ATTOM Data Solutions and are for reference only. Contact the school directly to verify enrollment eligibility.
Price & Sales History for 8451 Infirmary Rd
Date
Details
Price
Change
Source
7/15/2026
Sold
$395,000
—
MLS
5/28/2026
Price Reduced
$395,000
-1%
MLS
5/01/2026
Price Reduced
$399,000
-2.68%
MLS
4/17/2026
Listed
$410,000
—
MLS
Disclaimer: Historical sales information is derived from public records provided by the county offices. Information is not guaranteed and should be independently verified.
8451 Infirmary Road, Ravenna, OH 44266 (MLS# 5201377) is a Single Family property that was sold at $395,000 on July 15, 2026. Want to learn more about 8451 Infirmary Road? Do you have questions about finding other Single Family real estate for sale in Ravenna? You can browse all Ravenna real estate or contact a Coldwell Banker agent to request more information.