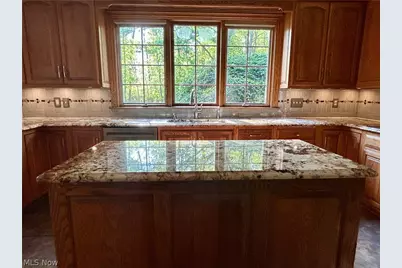
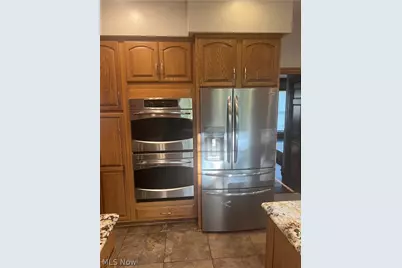
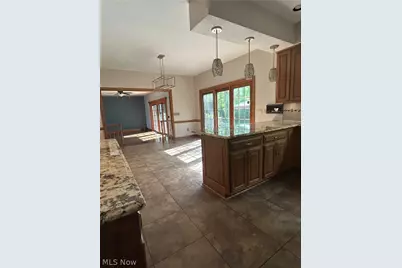
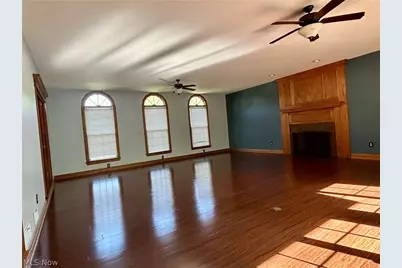
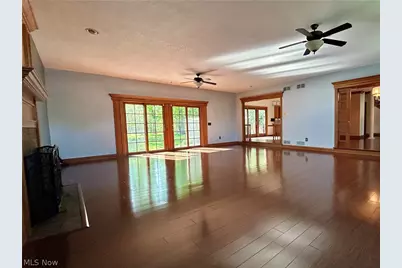
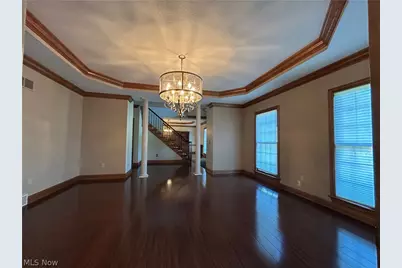
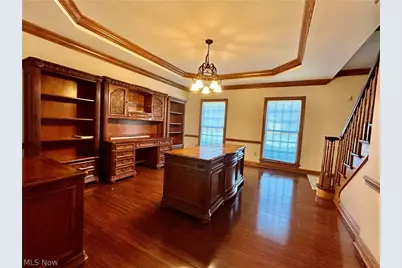
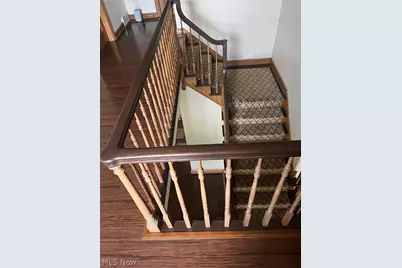
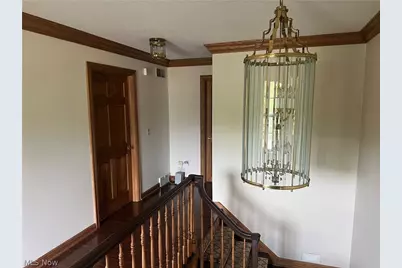
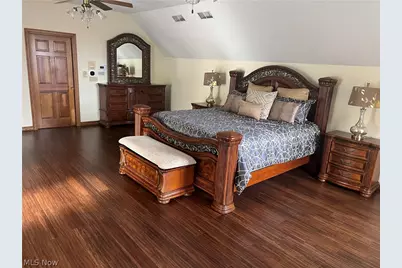
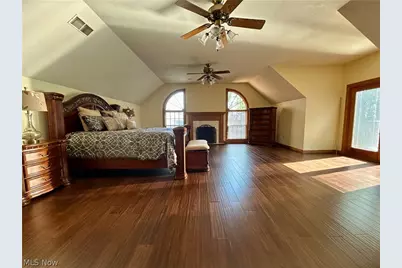
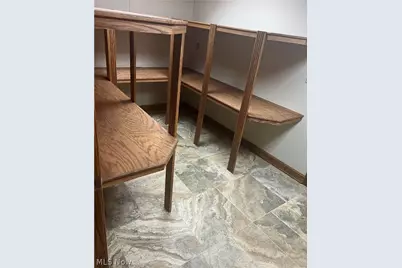
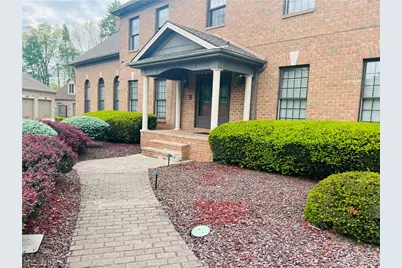
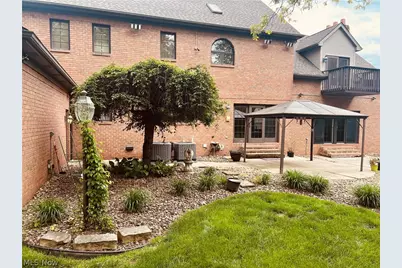
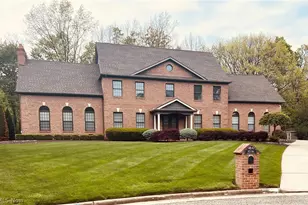
Full Property Details for 8536 Cherry Hill Pl
General
- Price: $795,000
- Taxes: $12,001 (2025)
- Status: Active
- Type: Single Family
- Source: 505
- MLS ID: 5209853
- Updated: 9/18/2026
- Added to Site: 148 day(s) ago
Interior
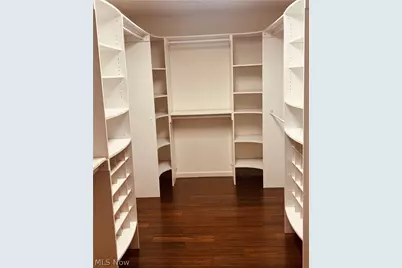
- Number of Rooms: 9
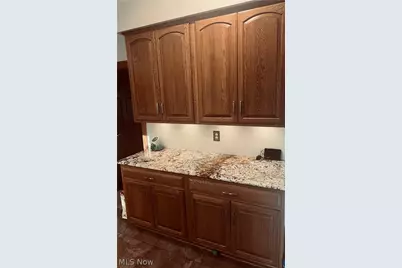
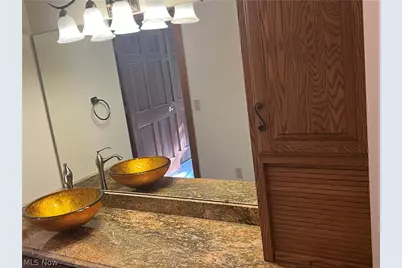
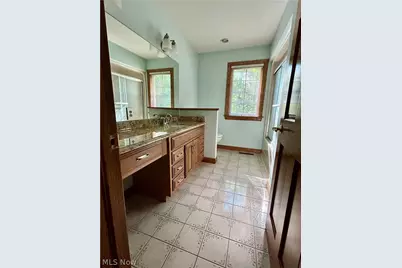
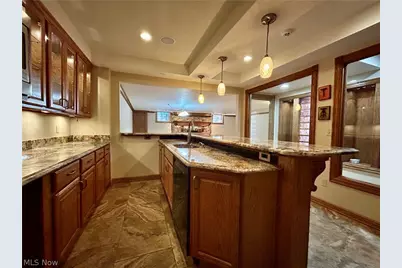
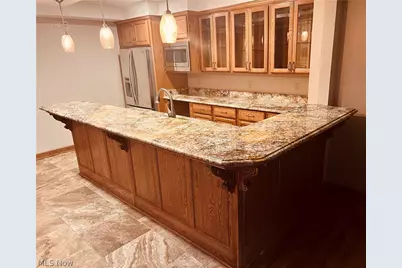
- Interior Features: Wet Bar, Crown Molding, Granite Counters, High Ceilings, In-Law Floorplan, Primary Downstairs
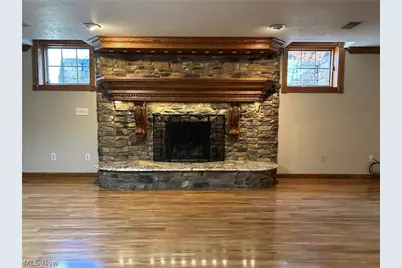
- Fireplace: Yes
- Number of Fireplaces: 3
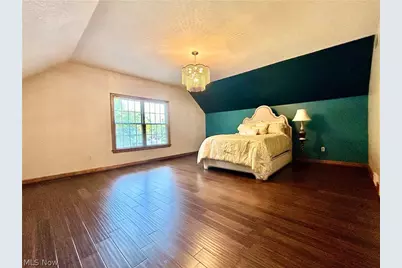
- Fireplace(s): Bedroom, Bath
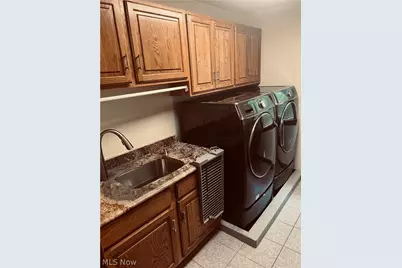
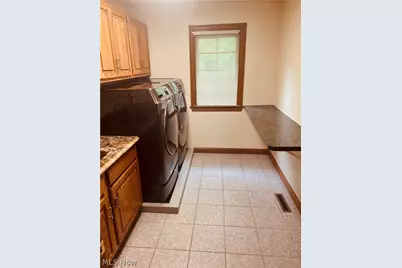
- Appliances: Built-In Oven, Cooktop, Dryer, Dishwasher, Freezer, Disposal, Microwave, Range, Refrigerator, Washer
Rooms
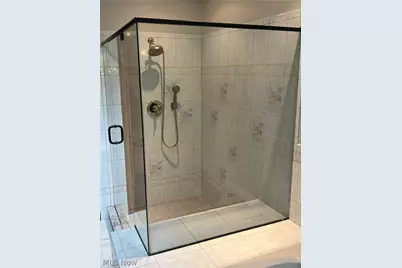
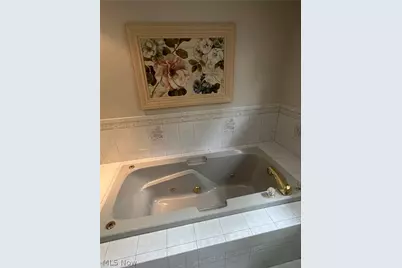
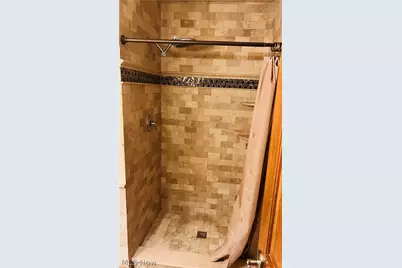
- Total Bathrooms: 5
- Full Bathrooms: 4
- Half Bathrooms: 1
- Main Floor Baths: 1
Additional Information
- Security/Safety: Security System, Smoke Detector(s)
Parking
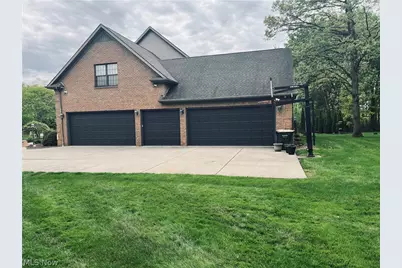
- Garage: Yes
- Garage Spaces: 5
- Parking Features: Additional Parking
Location
- County: Mahoning
- Township: Boardman Twp
- Subdivision: THE FOREST
- Driving Directions: Western Reserve to the FOREST---Hickory Hill to First Street on Left cul-de-sac to Subject Property
School Information
- Elem School District: Boardman LSD - 5002
- Midd School District: Boardman LSD - 5002
- High School District: Boardman LSD - 5002
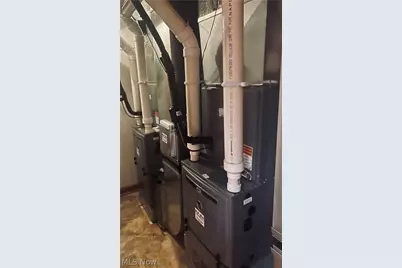
Heating & Cooling
- Central air: Yes
- Air Conditioning: Yes
- Cooling Type: Central Air, Zoned
- Heating Type: Gas
Utilities
- Sewer: Public Sewer
- Water: Public
Structural Information
- Architectural Style: Colonial
- Construction: Block
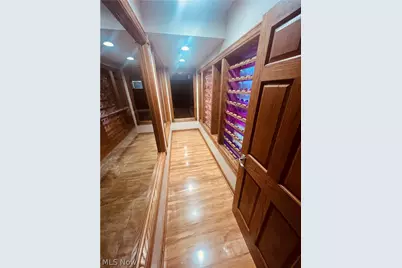
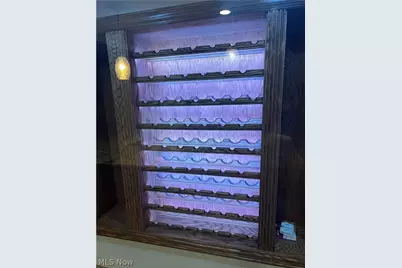
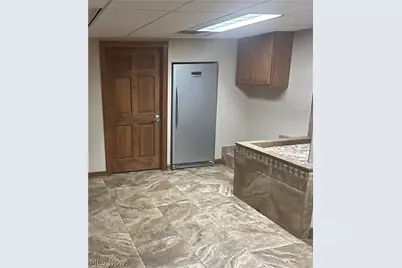
- Basement: Yes
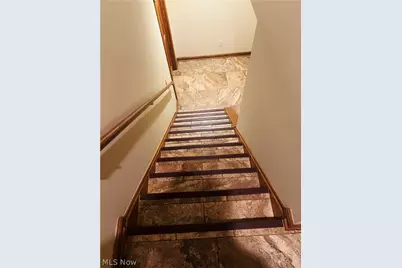
- Basement Desc.: Finished, Walk-Up Access, Sump Pump
- Roof: Asphalt, Fiberglass
- Stories/Levels: 2
- Square Feet: 5,663
- Living Area: 5,663 Sq. Ft.
- Finished Above Grnd: 4,393 Sq. Ft.
- Finished Below Grnd: 1,270 Sq. Ft.
- Year Built: 1992
- Year Built Source: Public Records
Lot Features
- Lot Size (Acres): 0.45
- Lot Size: .45
- Lot Size Source: Public Records
- Lot Dimensions: 54 x 246
Financial Considerations
- Tax Amount: $12,001
- Tax Year: 2025
Disclosures and Reports
- Disclosures/Rstr.: Principal is Real Estate Licensed
- Property ID: 29-049-0-013.11-0
Listed by RE/MAX Valley Real Estate, Ronald M Liptak