This is a carousel with tiles that activate property listing cards. Use the previous and next buttons to navigate.
1/1
$325,000
This is a carousel with tiles that activate property listing cards. Use the previous and next buttons to navigate.
1/1
Property Description
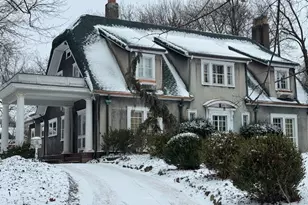
One of Salem's beautiful historic homes. Built in 1918. Fantastic historic stone wall and pillared entrance will begin your journey! Gracious foyer with sweeping staircase. 16 x 32 living room. Unbelievable library with original paneled walls, built-in bookcases and fireplace. 5 bedrooms, 3 1/2 baths. 3 car garage. Surrounded by other historic homes in the largest historic residential district in Ohio! Please, please call today. We don't want you to miss out on this opportunity.
Full Property Details
Full Property Details for 854 S Lincoln Ave
General
- Sold For: $325,000
- Taxes: $5,057 (2025)
- Status: Closed
- Type: Single Family
- Source: 505
- MLS ID: 5181727
- Added to Site: 195 day(s) ago
Interior
- Number of Rooms: 10
- Interior Features: Bookcases, Chandelier, Crown Molding, Entrance Foyer, Eat-in Kitchen, Tile Counters, Natural Woodwork
- Fireplace: Yes
- Number of Fireplaces: 3
- Fireplace(s): Bedroom, Library, Living Room
- Appliances: Built-In Oven, Refrigerator
Rooms
Bathrooms
- Total Bathrooms: 4
- Full Bathrooms: 3
- Half Bathrooms: 1
- Main Floor Baths: 1
Bedrooms
- Total Bedrooms: 5
Other Rooms
- Laundry: Main Level
Additional Information
- Security/Safety: Security System
Exterior
- Porch/Patio/Deck: Patio, Screened
Parking
- Garage: Yes
- Garage Spaces: 3
- Carports: Yes
- Carport Spaces: 1
- Parking Features: Detached, Garage
Location
- County: Columbiana
- Township: Salem
- Driving Directions: From Center of Salem, go South on Lincoln Ave at the Lincoln Park (State & Lincoln). Go 3 blocks to home on the left.
- Direction Faces: West
School Information
- Elem School District: Salem CSD - 1508
- Midd School District: Salem CSD - 1508
- High School District: Salem CSD - 1508
Heating & Cooling
- Cooling Type: None
- Heating Type: Gas, Hot Water, Steam
Utilities
- Sewer: Public Sewer
- Water: Public
Structural Information
- Architectural Style: Colonial
- Construction: Adobe
- Basement: Yes
- Basement Desc.: Full
- Roof: Asphalt, Fiberglass
- Stories/Levels: 2
- Square Feet: 4,784
- Living Area: 4,784 Sq. Ft.
- Finished Above Grnd: 4,784 Sq. Ft.
- Year Built: 1918
- Year Built Source: Public Records
Lot Features
- Lot Size (Acres): 1.03
- Lot Size: 1.03
- Lot Size Source: Assessor
Financial Considerations
- Tax Amount: $5,057.42
- Tax Year: 2025
Disclosures and Reports
- Special Conditions: Estate
- Legal Description: W PT 3 & 4 BOWN'S ADD&PT LOT 3 OF GEO. TRIMBLE'S ADD 135.5' (S LINCOLN AVE)
- Property ID: 5105349000
Listed by Dermotta Real Estate LLC, Harry Hofmeister
Sold by Howard Hanna, Cindy L Lautzenheiser

Get Pre-Approved Today
Schools
Schools serving 854 S Lincoln Ave
School District:Salem City School District
| Name | Grades | Distance |
|---|---|---|
Reilly Elementary School 491 Reilly Avenue, Salem, OH 44460 | 3-4 | 0.3 mi |
Buckeye Elementary School, Salem, OH 1200 Buckeye Avenue, Salem, OH 44460 | K-2 | 1.5 mi |
Salem Junior High School 1200 East 6th Street, Salem, OH 44460 | 7-8 | 0.9 mi |
Salem High School, Salem, OH 1200 East 6th Street, Salem, OH 44460 | 9-12 | 0.9 mi |
Disclaimer:
School attendance boundaries provided by ATTOM Data Solutions and are for reference only. Contact the school directly to verify enrollment eligibility.
Price & Sales History for 854 S Lincoln Ave
Date
Details
Price
Change
Source
5/27/2026
Sold
$325,000
-9.72%
MLS
1/15/2026
Listed
$360,000
—
MLS
Disclaimer: Historical sales information is derived from public records provided by the county offices. Information is not guaranteed and should be independently verified.
854 S Lincoln Avenue, Salem, OH 44460 (MLS# 5181727) is a Single Family property that was sold at $325,000 on May 27, 2026. Want to learn more about 854 S Lincoln Avenue? Do you have questions about finding other Single Family real estate for sale in Salem? You can browse all Salem real estate or contact a Coldwell Banker agent to request more information.