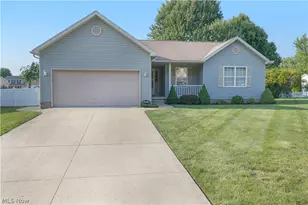
Full Property Details for 854 Susan Rd
General
- Price: $284,900
- HOA FEE: $2/month
- HOA FEE FREQ.: Annually
- Taxes: $3,733 (2025)
- Status: Active
- Type: Single Family
- Source: 505
- MLS ID: 5238271
- Updated: 10/9/2026
- Added to Site: 50 day(s) ago
Interior
- Number of Rooms: 7
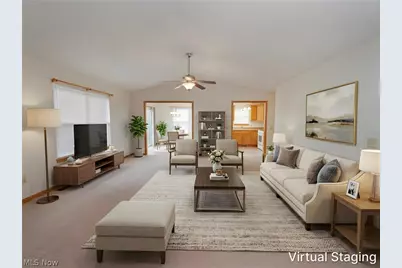
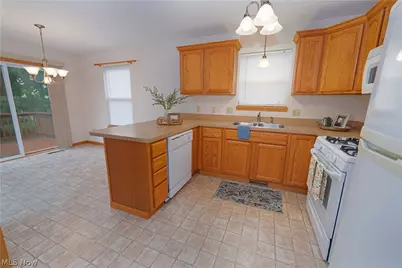
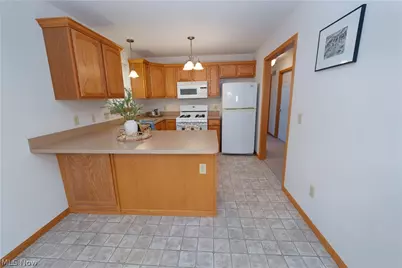
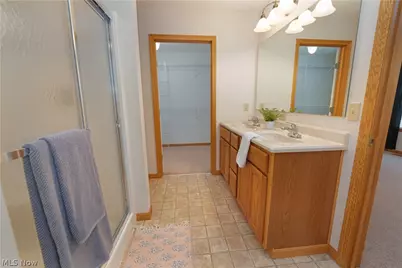
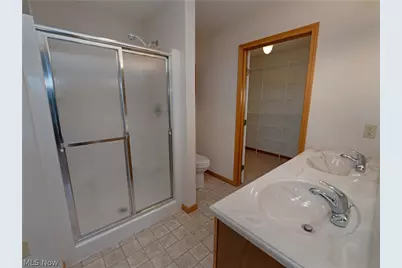
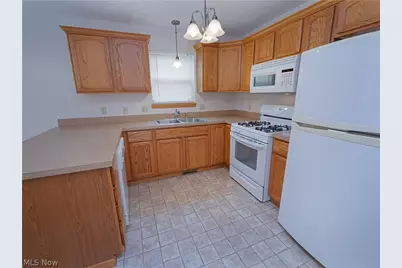
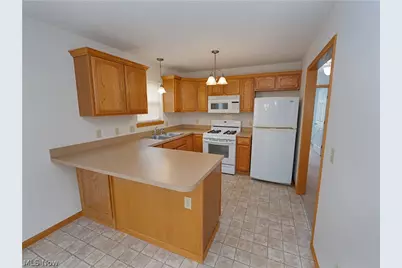
- Interior Features: Ceiling Fan(s), Cathedral Ceiling(s), Double Vanity, Entrance Foyer, Eat-in Kitchen, High Speed Internet, Laminate Counters, Open Floorplan, Pantry, Recessed Lighting, Storage, Soaking Tub, Walk-In Closet(s)
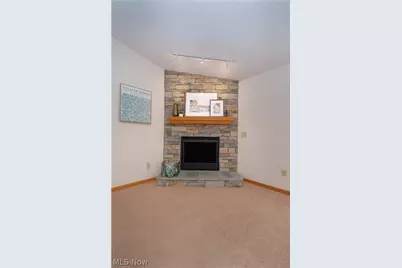
- Fireplace: Yes
- Number of Fireplaces: 1
- Fireplace(s): Living Room, Gas
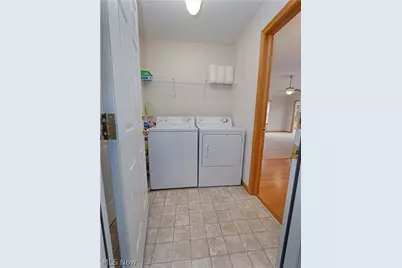
- Appliances: Dryer, Dishwasher, Microwave, Range, Refrigerator, Washer
Rooms
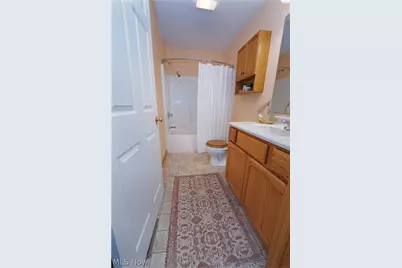
- Total Bathrooms: 2
- Full Bathrooms: 2
- Main Floor Baths: 2
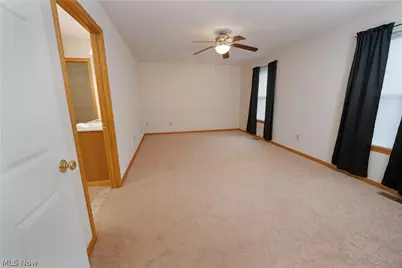
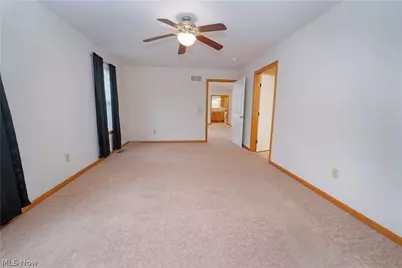
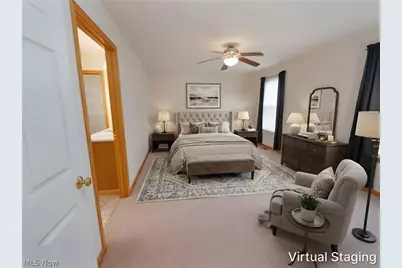
- Total Bedrooms: 3
- Bedrooms Main: 3
- Laundry: Inside, Main Level, Laundry Room
Exterior
- Exterior Features: Rain Gutters, Storage
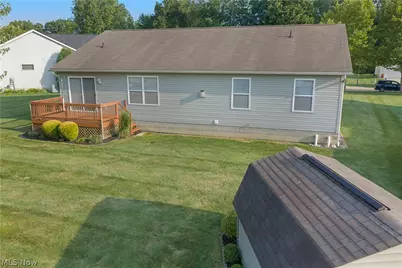
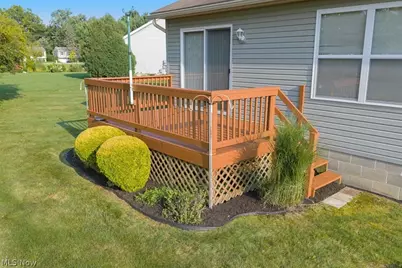
- Porch/Patio/Deck: Deck, Front Porch
Parking
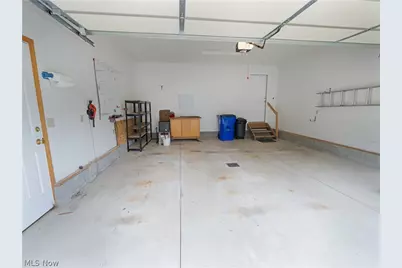
- Garage: Yes
- Garage Spaces: 2
- Parking Features: Driveway, Garage
Location
- County: Portage
- Township: Ravenna
- Subdivision: Annevar Estates
- Driving Directions: Diamond Street to Yorkshire to Shrewsberry to Susan.
- Direction Faces: South
School Information
- Elem School District: Ravenna CSD - 6706
- Midd School District: Ravenna CSD - 6706
- High School District: Ravenna CSD - 6706
Community
- Association: Yes
- Assoc. Name: Annevar Estates Homeowners Asso.
Heating & Cooling
- Central air: Yes
- Air Conditioning: Yes
- Cooling Type: Central Air
- Heating Type: Forced Air, Fireplace(s), Gas
Utilities
- Sewer: Public Sewer
- Water: Public
Structural Information
- Architectural Style: Conventional, Ranch
- Construction: Vinyl Siding
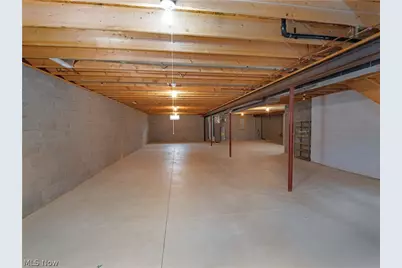
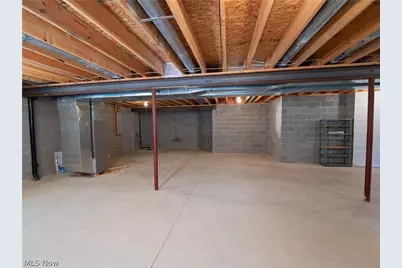
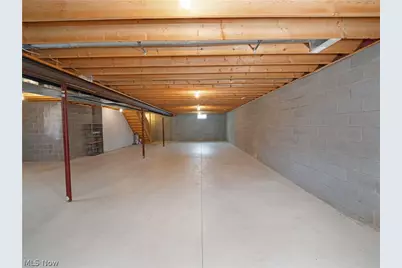
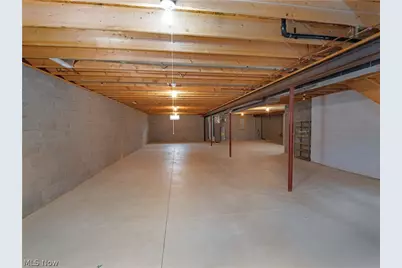
- Basement: Yes
- Basement Desc.: Full, Sump Pump
- Roof: Asphalt, Fiberglass
- Windows: Blinds, Double Pane Windows, Window Treatments
- Stories/Levels: 1
- Square Feet: 1,600
- Living Area: 1,600 Sq. Ft.
- Finished Above Grnd: 1,600 Sq. Ft.
- Year Built: 2006
- Year Built Source: Public Records
Additional Structures
- Other Structures: Shed(s)
Lot Features
- Lot Size (Acres): 0.288
- Lot Size: .288
- Lot Size Source: Assessor
- Sidewalks: Yes
- Lot Features: Cul-De-Sac, Irregular Lot, Landscaped, Pie Shaped Lot
Financial Considerations
- Association Fee: $25
- Assoc Fee Freq.: Annually
- Tax Amount: $3,733
- Tax Year: 2025
- Terms: Cash, Conventional, FHA, VA Loan
Disclosures and Reports
- Special Conditions: Standard
- Legal Description: ANNEVAR ESTATES LOT 178 PHASE 5
- Property ID: 31-304-20-00-128-000
Listed by Jack Kohl Realty, Matthew Farley and Jack Kohl Realty, Ryan Poland