This is a carousel with tiles that activate property listing cards. Use the previous and next buttons to navigate.
1/1
$460,000
This is a carousel with tiles that activate property listing cards. Use the previous and next buttons to navigate.
1/1
Property Description
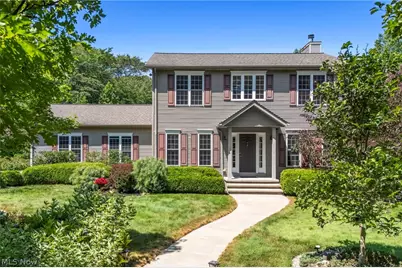
Tucked away on a picturesque 3-acre wooded lot and set more than 400 feet from the road, this custom-built Hambden Twp Colonial offers the perfect blend of privacy, nature, and comfort. A dramatic two-story foyer welcomes you inside, where hardwood flooring flows through the sun-filled living and dining rooms. This solidly built home exceeds the ordinary, boasting abundant, vinyl tilt-in windows, exquisite wall furnishings, whole house sound system and nine-foot ceilings. The spacious great room features a circulating wood-burning fireplace and a wall of windows which showcase peaceful views of the surrounding landscape. Designed for both everyday living and entertaining, the kitchen offers granite countertops, newer oak cabinetry, Maytag appliances, a center island with stainless steel sink, and easy access to the enclosed screened porch, an ideal spot to relax with a meal. Extending the full length of the home, the expansive tiered Trex deck provides exceptional outdoor entertainment and living space surrounded by mature trees and magnificent dark-sky views. Upstairs, you'll find two generously sized secondary bedrooms, a full bath, and a spacious primary suite which boasts a private balcony, perfect for enjoying your morning coffee. A large walk-in closet and additional double closet provide abundant storage just outside the primary bath. The waterproofed basement (2018) offers excellent potential for future finished living space, while the attached two-car garage and additional storage sheds add convenience. Located within the Chardon School District, this move-in ready one-of-a-kind property delivers the privacy and tranquility you've been searching for while remaining close to everyday amenities.
Full Property Details
Full Property Details for 8550 Old State Rd
General
- Sold For: $460,000
- Taxes: $5,273 (2025)
- Status: Closed
- Type: Single Family
- Source: 505
- MLS ID: 5227675
- Added to Site: 31 day(s) ago
Interior
- Number of Rooms: 6
- Interior Features: Ceiling Fan(s), Entrance Foyer, Granite Counters, Kitchen Island, Pantry, Natural Woodwork
- Fireplace: Yes
- Number of Fireplaces: 1
- Fireplace(s): Circulating, Family Room, Glass Doors, Wood Burning
- Appliances: Dishwasher, Microwave, Range, Refrigerator, Water Softener
Rooms
Bathrooms
- Total Bathrooms: 3
- Full Bathrooms: 2
- Half Bathrooms: 1
- Main Floor Baths: 1
Bedrooms
- Total Bedrooms: 3
Other Rooms
- Laundry: Washer Hookup, Electric Dryer Hookup, Gas Dryer Hookup, Laundry Closet, Main Level, In Unit
Additional Information
- Security/Safety: Security System, Smoke Detector(s)
Exterior
- Exterior Features: Fire Pit, Private Yard
- Porch/Patio/Deck: Rear Porch, Deck, Front Porch, Screened
Parking
- Garage: Yes
- Attached garage: Yes
- Garage Spaces: 2
- Parking Features: Attached, Electricity, Garage, Garage Door Opener, Garage Faces Side
Location
- County: Geauga
- Township: Hambden Twp
- Subdivision: Zikursh Sub
- Driving Directions: Old State Rd.
School Information
- Elem School District: Chardon LSD - 2803
- Midd School District: Chardon LSD - 2803
- High School District: Chardon LSD - 2803
Heating & Cooling
- Central air: Yes
- Air Conditioning: Yes
- Cooling Type: Central Air, Ceiling Fan(s)
- Heating Type: Forced Air, Fireplace(s), Propane
Utilities
- Sewer: Septic Tank
- Water: Well
- Well: Yes
Structural Information
- Architectural Style: Colonial
- Construction: Vinyl Siding
- Basement: Yes
- Basement Desc.: Full, Unfinished, Sump Pump
- Roof: Asphalt, Fiberglass, Shingle
- Stories/Levels: 2
- Square Feet: 1,904
- Living Area: 1,904 Sq. Ft.
- Finished Above Grnd: 1,904 Sq. Ft.
- Year Built: 1999
- Year Built Source: Public Records
Additional Structures
- Other Structures: Shed(s)
Lot Features
- Property View: Trees/Woods
- Lot Size (Acres): 3.18
- Lot Size: 3.18
- Lot Size Source: Assessor
- Lot Features: Private, Wooded
Financial Considerations
- Tax Amount: $5,273
- Tax Year: 2025
- Terms: Cash, Conventional, 1031 Exchange, FHA, USDA Loan, VA Loan
Disclosures and Reports
- Legal Description: S/L 5 ZIKURSH SUB
- Property ID: 15-102150
Listed by Keller Williams Greater Cleveland Northeast, Claire Jazbec
Sold by Howard Hanna, Mckenna Tucek

Get Pre-Approved Today
Schools
Schools serving 8550 Old State Rd
School District:Chardon Local School District
| Name | Grades | Distance |
|---|---|---|
Chardon Middle School 424 North Street, Chardon, OH 44024 | 6-8 | 3.5 mi |
Chardon High School 151 Chardon Avenue, Chardon, OH 44024 | 9-12 | 3.4 mi |
Disclaimer:
School attendance boundaries provided by ATTOM Data Solutions and are for reference only. Contact the school directly to verify enrollment eligibility.
Price & Sales History for 8550 Old State Rd
Date
Details
Price
Change
Source
8/12/2026
Sold
$460,000
6.36%
MLS
7/15/2026
Listed
$432,500
—
MLS
Disclaimer: Historical sales information is derived from public records provided by the county offices. Information is not guaranteed and should be independently verified.
8550 Old State Road, Chardon, OH 44024 (MLS# 5227675) is a Single Family property that was sold at $460,000 on August 12, 2026. Want to learn more about 8550 Old State Road? Do you have questions about finding other Single Family real estate for sale in Chardon? You can browse all Chardon real estate or contact a Coldwell Banker agent to request more information.