This is a carousel with tiles that activate property listing cards. Use the previous and next buttons to navigate.
1/1
$520,000
This is a carousel with tiles that activate property listing cards. Use the previous and next buttons to navigate.
1/1
Property Description
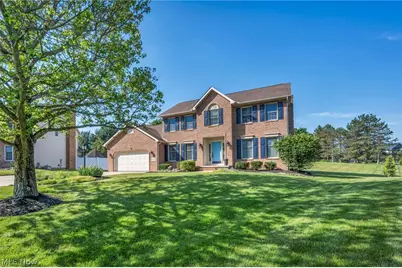
Tucked away on a quiet cul-de-sac in desirable Jackson LSD, this beautifully maintained home offers the kind of space, layout, and backyard that make everyday life feel a little more special. Set on over 3/4 acre, you'll find room to spread out, entertain, and create memories both inside and out. The backyard is truly the heart of this property. Imagine summer afternoons spent by the sparkling pool, evenings gathered under the gazebo, and weekends filled with family, friends, and backyard barbecues. With an expansive yard beyond the pool area, there's still plenty of room for games, pets, & playsets. Inside, more than 3,700 square feet of finished living space offers incredible flexibility for the way families live today. The spacious kitchen is designed to be the gathering place of the home, featuring granite countertops, abundant cabinetry, a center island, and a bright dining area overlooking the backyard. Whether you're hosting dinners, helping with homework at the island, or enjoying a morning coffee, this space was made to be lived in. The inviting family room with a cozy fireplace creates the perfect place to unwind, while the four-season room offers a sun-filled retreat with views of the backyard oasis. Formal living and dining rooms provide additional space for entertaining, and a dedicated office makes working from home both convenient and comfortable. Upstairs, the generous primary suite serves as a private retreat with a walk-in closet and ensuite bath, while three additional bedrooms provide room for family or guests. The finished lower level adds an incredible amount of additional living space and can easily become the ultimate rec room, media room, home gym, playroom, or all of the above. Lovingly cared for and thoughtfully updated, recent improvements include furnace and air conditioning (2019), pool heater (2024), rebuilt pool filter (2025), salt system replacement (2023), refrigerator (2025), kitchen can lighting (2026), fresh paint, & more.
Full Property Details
Full Property Details for 8572 Nobleman Cir NW
General
- Sold For: $520,000
- HOA FEE: $7/month
- HOA FEE FREQ.: Annually
- Taxes: $7,330 (2025)
- Status: Closed
- Type: Single Family
- Source: 505
- MLS ID: 5216205
- Added to Site: 39 day(s) ago
Interior
- Interior Features: Bookcases, Built-in Features, Ceiling Fan(s), Crown Molding, Entrance Foyer, Eat-in Kitchen, Granite Counters, Kitchen Island, Open Floorplan, Pantry, Recessed Lighting, Sound System, Storage, Walk-In Closet(s), Wired for Sound
- Fireplace: Yes
- Number of Fireplaces: 1
- Fireplace(s): Family Room, Gas
- Appliances: Dryer, Dishwasher, Microwave, Range, Refrigerator, Washer
Rooms
Bathrooms
- Total Bathrooms: 3
- Full Bathrooms: 2
- Half Bathrooms: 1
- Main Floor Baths: 1
Bedrooms
- Total Bedrooms: 4
Other Rooms
- Laundry: Main Level
Additional Information
- Pool: Yes
- Private Pool: Yes
- Pool Description: Heated, In Ground, Outdoor Pool, Salt Water
Exterior
- Porch/Patio/Deck: Patio
Parking
- Garage: Yes
- Attached garage: Yes
- Garage Spaces: 2
- Parking Features: Attached, Drain, Electricity, Garage, Garage Door Opener, Paved, Water Available
Location
- County: Stark
- Township: Jackson
- Subdivision: Coventry Hills
- Driving Directions: From Amherst Avenue, turn left onto Canter St NW, turn right onto Nobleman
School Information
- Elem School District: Jackson LSD - 7605
- Midd School District: Jackson LSD - 7605
- High School District: Jackson LSD - 7605
Community
- Association: Yes
- Assoc. Name: Coventry Hills
- Assoc. Fees Include: Insurance, Reserve Fund
Heating & Cooling
- Central air: Yes
- Air Conditioning: Yes
- Cooling Type: Central Air
- Heating Type: Forced Air, Fireplace(s), Gas
Utilities
- Sewer: Public Sewer
- Water: Public
Structural Information
- Architectural Style: Colonial
- Construction: Brick, Vinyl Siding
- Basement: Yes
- Basement Desc.: Full, Finished, Storage Space
- Roof: Asphalt, Fiberglass
- Stories/Levels: 2
- Square Feet: 3,734
- Living Area: 3,734 Sq. Ft.
- Finished Above Grnd: 2,673 Sq. Ft.
- Finished Below Grnd: 1,061 Sq. Ft.
- Year Built: 1997
- Year Built Source: Public Records
Additional Structures
- Other Structures: Pergola
Lot Features
- Lot Size (Acres): 0.759
- Lot Size: .759
- Lot Size Source: Public Records
- Lot Dimensions: 111 x 298
- Lot Features: Cul-De-Sac, Flat, Level
- Fencing (Description): Back Yard, Full, Vinyl
Financial Considerations
- Association Fee: $88
- Assoc Fee Freq.: Annually
- Tax Amount: $7,330
- Tax Year: 2025
- Terms: Cash, Conventional, FHA, VA Loan
Disclosures and Reports
- Special Conditions: Standard
- Legal Description: 28 WH COVENTRY HILLS 3
- Property ID: 1620314
Listed by Real of Ohio, Caitlin Tasker
Sold by Keller Williams Chervenic Rlty, Jessica L Elzholz

Get Pre-Approved Today
Schools
Schools serving 8572 Nobleman Cir NW
School District:Jackson Local School District
| Name | Grades | Distance |
|---|---|---|
Sauder Elementary School 7503 Mudbrook Street Northwest, Massillon, OH 44646 | K-5 | 1.4 mi |
Jackson Middle School, Massillon, OH 7355 Mudbrook Street Northwest, Massillon, OH 44646 | 6-8 | 1.5 mi |
Jackson High School, Massillon, OH 7600 Fulton Drive Northwest, Massillon, OH 44646 | 9-12 | 1.1 mi |
Disclaimer:
School attendance boundaries provided by ATTOM Data Solutions and are for reference only. Contact the school directly to verify enrollment eligibility.
Price & Sales History for 8572 Nobleman Cir NW
Date
Details
Price
Change
Source
7/07/2026
Sold
$520,000
0.97%
MLS
6/06/2026
Listed
$515,000
—
MLS
Disclaimer: Historical sales information is derived from public records provided by the county offices. Information is not guaranteed and should be independently verified.
8572 Nobleman Circle NW, Massillon, OH 44646 (MLS# 5216205) is a Single Family property that was sold at $520,000 on July 07, 2026. Want to learn more about 8572 Nobleman Circle NW? Do you have questions about finding other Single Family real estate for sale in Massillon? You can browse all Massillon real estate or contact a Coldwell Banker agent to request more information.