This is a carousel with tiles that activate property listing cards. Use the previous and next buttons to navigate.
1/1
$605,000
This is a carousel with tiles that activate property listing cards. Use the previous and next buttons to navigate.
1/1
Property Description
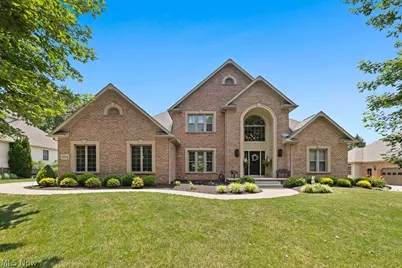
Stunning and versatile 'Move-In-Ready' Memmer build with countless updates and improvements. This home has been meticulously maintained and cared for. The entire home had windows installed 2018, with a transferable warranty, HVAC updated 2024. The roof was installed 2019. The foyer and kitchen include 3/4 inch hardwood oak floors. The kitchen is a culinary dream with a Frigidaire double oven, convenient pantry, and abundance of storage and countertop space. The cabinetry throughout are cherry, installed by Schrocks' of Walnut Creek. The primary bedroom is situated on the main floor and has an attached bathroom with beautiful porcelain-marble counters and floors. There's an oversized soaking tub and walk in shower. Additionally, there's a tandem walk-in closet that measures 13x6. The way this kitchen opens up to the living room overlooking the fireplace turns this "house" into a "HOME". The other two bedrooms do not lack any size nor storage. There's a jack and jill bath that's large, can offer privacy and is already fully updated. The basement has a massive rec room finished off that measures 35x17 and an additional half bathroom. The exterior of the home is rare for Carrington. This backyard has pines surrounding it which makes it more of a private oasis where the seller has crafted a gorgeous perennial/culinary garden. With an oversized poured-concrete patio, exterior lighting and ease of access through the dining room: This home was meant to entertain and impress.
Full Property Details
Full Property Details for 8574 Ashmede Ct Cir NW
General
- Sold For: $605,000
- HOA FEE: $25/month
- HOA FEE FREQ.: Annually
- Taxes: $8,384 (2025)
- Status: Closed
- Type: Single Family
- Source: 505
- MLS ID: 5225415
- Added to Site: 101 day(s) ago
Interior
- Interior Features: Bookcases, Built-in Features, Ceiling Fan(s), Crown Molding, Cathedral Ceiling(s), Entrance Foyer, Eat-in Kitchen, Granite Counters, High Ceilings, High Speed Internet, Primary Downstairs, Open Floorplan, Recessed Lighting, Storage, Soaking Tub, Vaulted Ceiling(s), Natural Woodwork, Walk-In Closet(s), Central Vacuum
- Fireplace: Yes
- Number of Fireplaces: 1
- Fireplace(s): Gas, Living Room
- Appliances: Built-In Oven, Dryer, Dishwasher, Microwave, Range, Refrigerator, Washer
Rooms
Bathrooms
- Total Bathrooms: 4
- Full Bathrooms: 2
- Half Bathrooms: 2
- Main Floor Baths: 2
Bedrooms
- Total Bedrooms: 3
- Bedrooms Main: 1
Other Rooms
- Laundry: Washer Hookup, Electric Dryer Hookup, Main Level, Laundry Room, Laundry Tub, Sink
Additional Information
- Security/Safety: Smoke Detector(s)
Exterior
- Exterior Features: Courtyard, Garden, Lighting, Private Yard
- Porch/Patio/Deck: Patio, See Remarks
Parking
- Garage: Yes
- Attached garage: Yes
- Garage Spaces: 3
- Parking Features: Attached, Drain, Driveway, Garage, Water Available
Location
- County: Stark
- Township: Jackson Twp
- Subdivision: Carrington
- Driving Directions: Great Court to Ashmede
School Information
- Elem School District: Jackson LSD - 7605
- Midd School District: Jackson LSD - 7605
- High School District: Jackson LSD - 7605
Community
- Association: Yes
- Assoc. Name: Carrington
- Assoc. Fees Include: Other
Heating & Cooling
- Central air: Yes
- Air Conditioning: Yes
- Cooling Type: Central Air
- Heating Type: Forced Air, Gas
Utilities
- Sewer: Public Sewer
- Water: Public
Structural Information
- Architectural Style: Colonial
- Builder: Memmer
- Construction: Frame, Stone
- Basement: Yes
- Basement Desc.: Full, Partially Finished, Storage Space, Sump Pump
- Roof: Asphalt, Fiberglass
- Windows: Insulated Windows, Storm Window(s), Window Treatments
- Stories/Levels: 2
- Square Feet: 3,398
- Living Area: 3,398 Sq. Ft.
- Finished Above Grnd: 2,698 Sq. Ft.
- Finished Below Grnd: 700 Sq. Ft.
- Year Built: 2003
- Year Built Source: Public Records
Lot Features
- Lot Size (Acres): 0.3444
- Lot Size: .3444
- Lot Size Source: Assessor
- Street Lights: Yes
- Sidewalks: Yes
- Lot Features: Cul-De-Sac, Flat, Level
Financial Considerations
- Association Fee: $300
- Assoc Fee Freq.: Annually
- Tax Amount: $8,384
- Tax Year: 2025
Disclosures and Reports
- Legal Description: 163 WH CARRINGTON 6
- Property ID: 1623365
Listed by EXP Realty, LLC., Christopher D Hofmann
Sold by Howard Hanna, Rachel R Robinson
Get Pre-Approved Today
Schools
Schools serving 8574 Ashmede Ct Cir NW
School District:Jackson Local School District
| Name | Grades | Distance |
|---|---|---|
Sauder Elementary School 7503 Mudbrook Street Northwest, Massillon, OH 44646 | K-5 | 1.1 mi |
Jackson Middle School, Massillon, OH 7355 Mudbrook Street Northwest, Massillon, OH 44646 | 6-8 | 1.3 mi |
Jackson High School, Massillon, OH 7600 Fulton Drive Northwest, Massillon, OH 44646 | 9-12 | 1.4 mi |
Disclaimer:
School attendance boundaries provided by ATTOM Data Solutions and are for reference only. Contact the school directly to verify enrollment eligibility.
Price & Sales History for 8574 Ashmede Ct Cir NW
Date
Details
Price
Change
Source
8/10/2026
Sold
$605,000
-2.4%
MLS
7/19/2026
Price Reduced
$619,900
-3.13%
MLS
7/09/2026
Listed
$639,900
—
MLS
Disclaimer: Historical sales information is derived from public records provided by the county offices. Information is not guaranteed and should be independently verified.
8574 Ashmede Court Circle NW, Massillon, OH 44646 (MLS# 5225415) is a Single Family property that was sold at $605,000 on August 10, 2026. Want to learn more about 8574 Ashmede Court Circle NW? Do you have questions about finding other Single Family real estate for sale in Massillon? You can browse all Massillon real estate or contact a Coldwell Banker agent to request more information.