Full Property Details for 8633 Fulton Dr NW
General
- Price: $2,950,000
- Taxes: $34,022 (2025)
- Status: Active
- Type: Single Family
- Source: 505
- MLS ID: 5220361
- Updated: 6/30/2026
- Added to Site: 114 day(s) ago
Interior
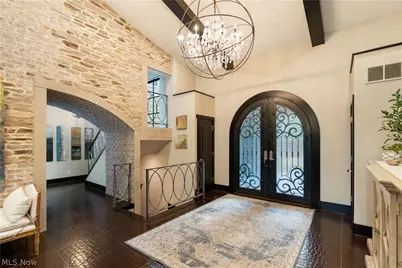
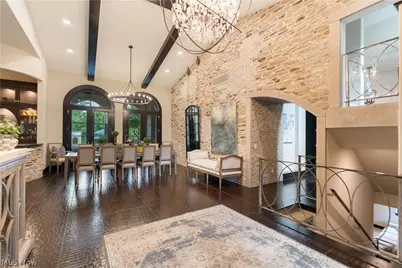
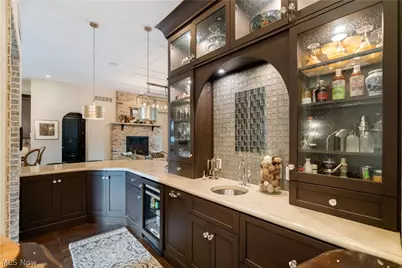
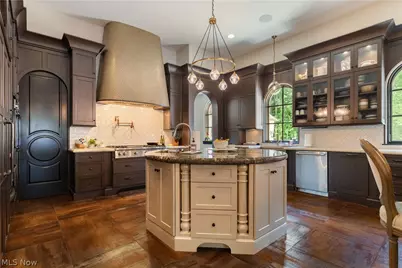
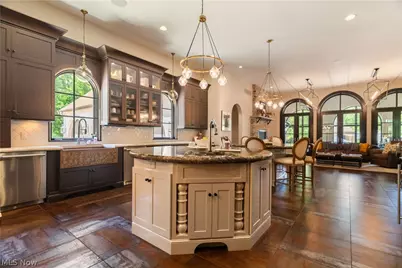
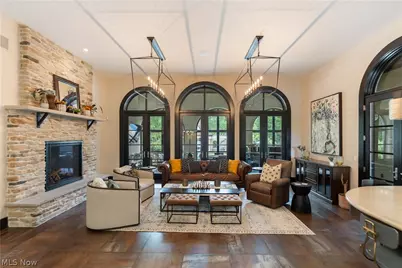
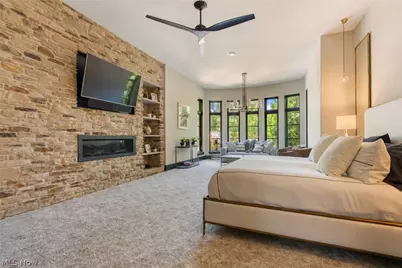
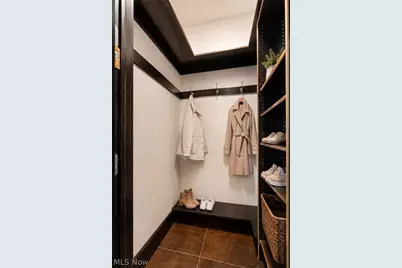
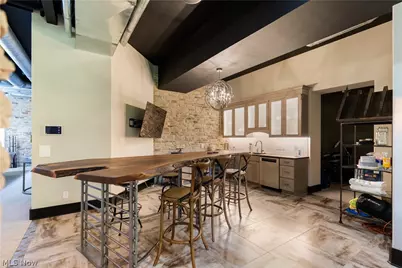
- Interior Features: Wet Bar, Entrance Foyer, His and Hers Closets, Kitchen Island, Primary Downstairs, Multiple Closets, Pantry, Bar, Walk-In Closet(s), Central Vacuum
- Fireplace: Yes
- Number of Fireplaces: 6
- Fireplace(s): Other
- Appliances: Dishwasher, Disposal, Microwave, Range, Refrigerator
Rooms
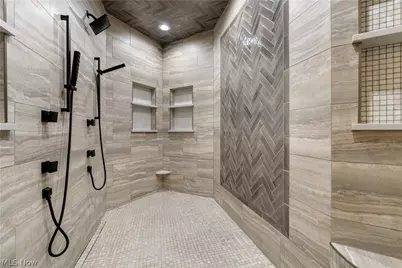
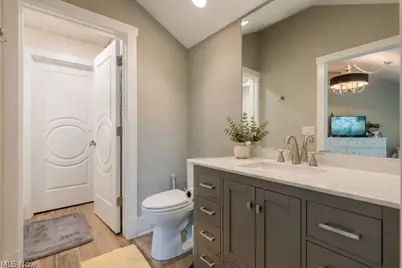
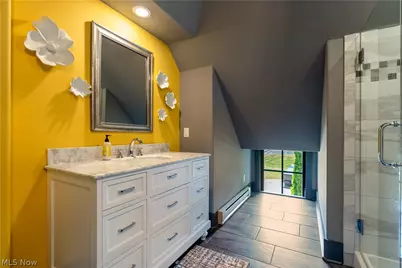
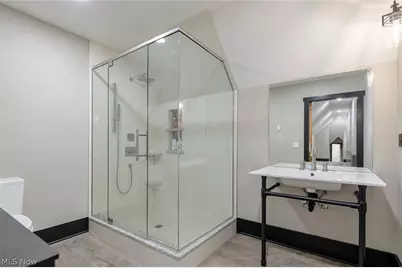
- Total Bathrooms: 8
- Full Bathrooms: 5
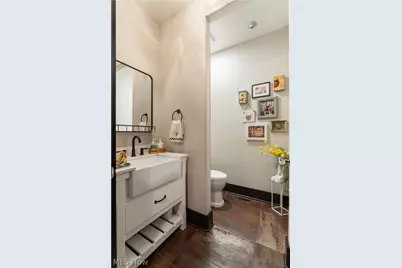
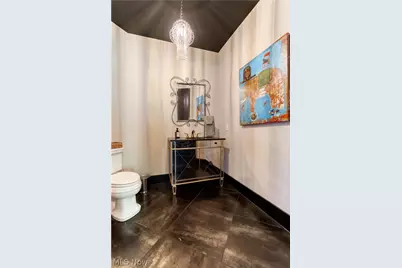
- Half Bathrooms: 3
- Main Floor Baths: 3
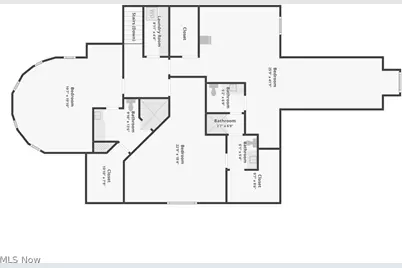
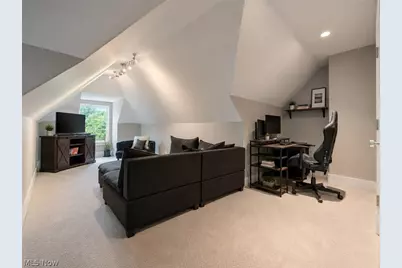
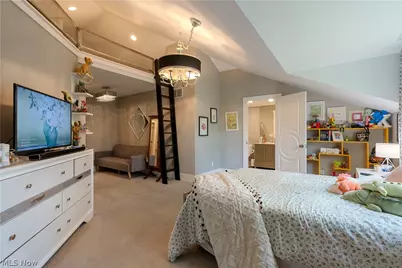
- Total Bedrooms: 6
- Bedrooms Main: 1
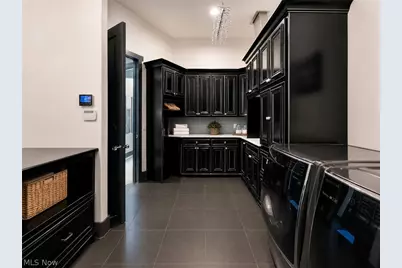
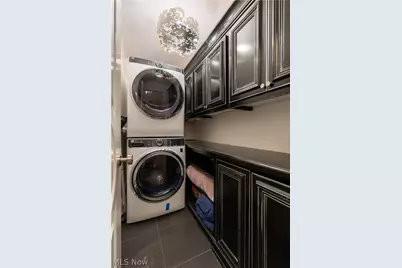
- Laundry: Main Level, Laundry Room, Upper Level
Additional Information
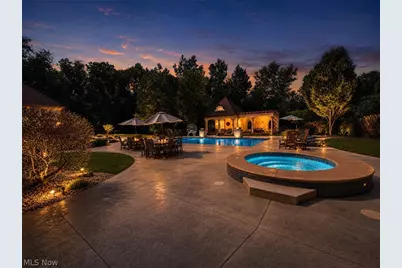
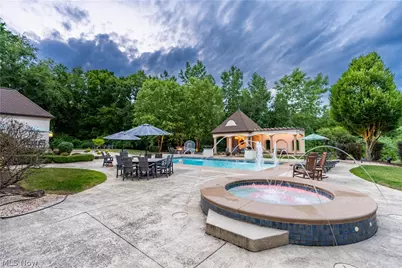
- Pool: Yes
- Private Pool: Yes
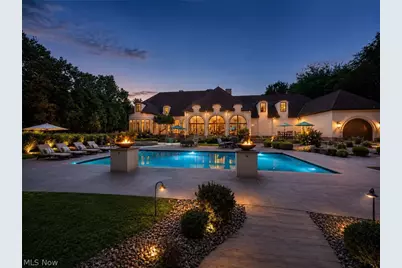
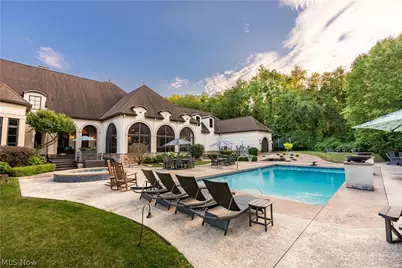
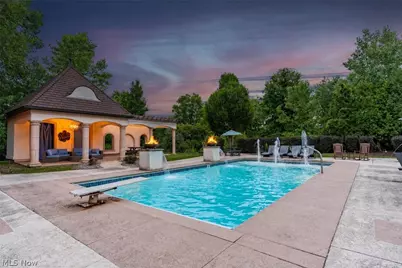
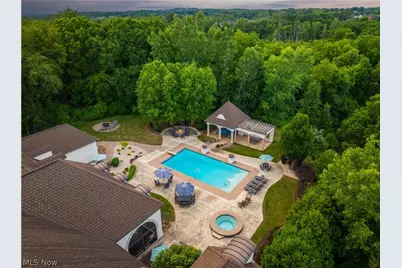
- Pool Description: Cabana, Diving Board, Heated, In Ground, Other, Pool Cover
- Spa: Yes
- Spa Description: Hot Tub
- Security/Safety: Security System, Smoke Detector(s)
Exterior
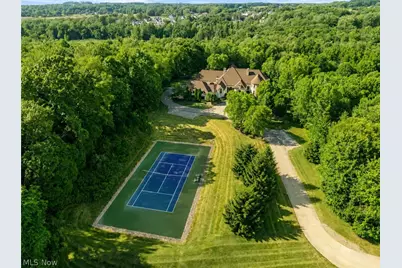
- Exterior Features: Fire Pit, Private Yard, Tennis Court(s)
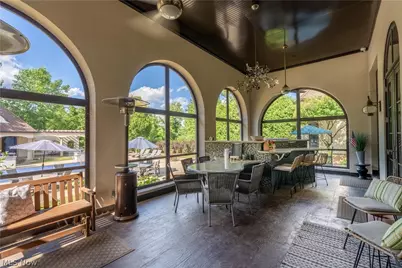
- Porch/Patio/Deck: Covered, Enclosed, Patio, Porch
Parking
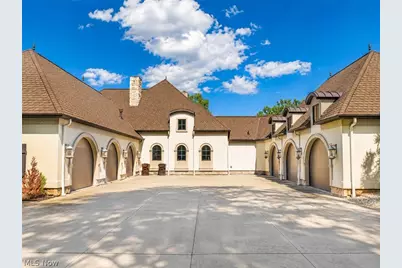
- Garage: Yes
- Attached garage: Yes
- Garage Spaces: 6
- Parking Features: Attached, Concrete, Driveway, Garage
Location
- County: Stark
- Township: Jackson Twp
- Driving Directions: Fulton Dr to Amherst, Home is directly across from Amherst
School Information
- Elem School District: Jackson LSD - 7605
- Midd School District: Jackson LSD - 7605
- High School District: Jackson LSD - 7605
Heating & Cooling
- Central air: Yes
- Air Conditioning: Yes
- Cooling Type: Central Air
- Heating Type: Forced Air, Gas
Utilities
- Sewer: Public Sewer
- Water: Public
Structural Information
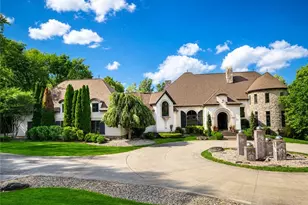
- Architectural Style: French Provincial, Traditional
- Construction: Brick
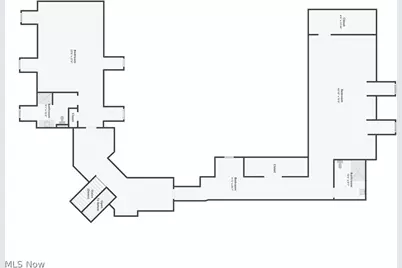
- Basement: Yes
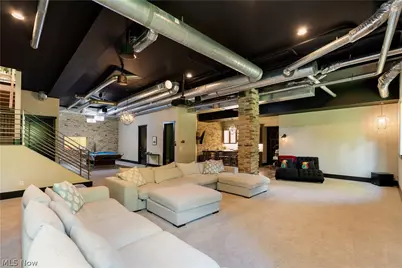
- Basement Desc.: Full, Finished, Storage Space
- Roof: Asphalt, Fiberglass
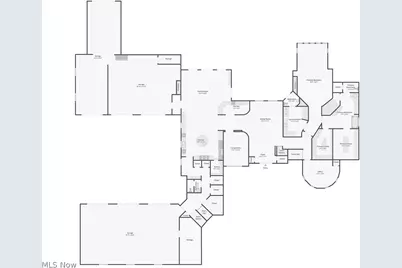
- Stories/Levels: 2
- Square Feet: 11,810
- Living Area: 11,810 Sq. Ft.
- Finished Above Grnd: 8,374 Sq. Ft.
- Finished Below Grnd: 3,436 Sq. Ft.
- Year Built: 2010
- Year Built Source: Public Records
- Property Condition: Updated/Remodeled
Lot Features
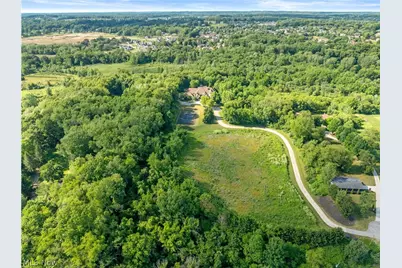
- Property View: Trees/Woods
- Lot Size (Acres): 13.68
- Lot Size: 13.68
- Lot Size Source: Assessor
- Lot Features: Near Golf Course, Private, Secluded
Financial Considerations
- Tax Amount: $34,022
- Tax Year: 2025
Disclosures and Reports
- Special Conditions: Standard
- Legal Description: 20 NE .59A; 20 NW 13.09A
- Property ID: 10001338
Listed by RE/MAX Edge Realty, Debbie L Ferrante