This is a carousel with tiles that activate property listing cards. Use the previous and next buttons to navigate.
1/1
$425,000
This is a carousel with tiles that activate property listing cards. Use the previous and next buttons to navigate.
1/1
Property Description
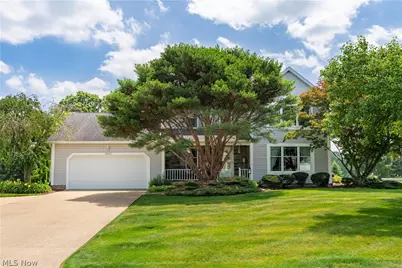
Beautifully updated and truly move-in ready, this exceptional home is nestled on a private lot in the Pines Hollow neighborhood, Jackson Township and offers nearly 3,000 finished square feet of living space with 4 bedrooms and 3.5 baths. A welcoming front porch leads into a bright foyer and spacious living room. The stunning eat-in kitchen is a chef's dream, featuring quartz countertops, glazed maple cabinetry with exceptional lighting, tile flooring and backsplash, newer stainless steel appliances and abundant storage. The kitchen opens to the inviting family room with a gas log fireplace and an impressive four-season sunroom with vaulted ceiling, walls of windows and sliding doors leading to the private backyard & patio. The first floor also includes a formal dining room, remodeled half bath and convenient laundry room. Upstairs, you'll find four generously sized bedrooms with ceiling fans and ample closet space. The spacious owner's suite features a vaulted ceiling, walk-in closet and a beautifully remodeled ensuite bath with custom tile shower, quartz vanity, tile floors and walls and a programmable towel warmer. The updated hall bath offers custom tile finishes and a large double quartz vanity. The finished lower level provides even more living space with a large recreation room, wet bar with full-size refrigerator and another updated full bath-perfect for entertaining or relaxing. Step outside to enjoy the private backyard featuring mature landscaping, gardens, patio, firepit area & a peaceful setting. The clean, heated garage offers epoxy flooring, extra storage and a new service door. Additional updates include newer Andersen windows, microwave & range (2025), refrigerator & dishwasher (2023), washer & dryer (2021), hot water tank (2020), 200-amp electrical service, a 14x10 storage shed & a new front storm door with retractable screen. This meticulously maintained home offers the perfect combination of comfort, quality and location. Simply move in and enjoy!
Full Property Details
Full Property Details for 8640 Candleberry St NW
General
- Sold For: $425,000
- Taxes: $6,070 (2025)
- Status: Closed
- Type: Single Family
- Source: 505
- MLS ID: 5223267
- Added to Site: 108 day(s) ago
Interior
- Interior Features: Ceiling Fan(s), Entrance Foyer, Eat-in Kitchen, Bar, Walk-In Closet(s)
- Fireplace: Yes
- Number of Fireplaces: 1
- Fireplace(s): Family Room, Gas, Gas Log
- Appliances: Dryer, Dishwasher, Freezer, Disposal, Microwave, Range, Refrigerator, Water Softener, Washer
Rooms
Bathrooms
- Total Bathrooms: 4
- Full Bathrooms: 3
- Half Bathrooms: 1
- Main Floor Baths: 1
Bedrooms
- Total Bedrooms: 4
Other Rooms
- Laundry: Washer Hookup, Main Level, Laundry Room, Laundry Tub, Sink
Additional Information
- Security/Safety: Smoke Detector(s)
Exterior
- Porch/Patio/Deck: Front Porch, Patio
Parking
- Garage: Yes
- Attached garage: Yes
- Garage Spaces: 2
- Parking Features: Attached, Concrete, Driveway, Electricity, Garage Faces Front, Garage, Garage Door Opener, Heated Garage
Location
- County: Stark
- Township: Jackson Twp
- Subdivision: Pines Hollow
- Driving Directions: Amherst to Candelberry in Pines Hollow neighborhood.
School Information
- Elem School District: Jackson LSD - 7605
- Midd School District: Jackson LSD - 7605
- High School District: Jackson LSD - 7605
Heating & Cooling
- Central air: Yes
- Air Conditioning: Yes
- Cooling Type: Central Air
- Heating Type: Forced Air, Gas
Utilities
- Sewer: Public Sewer
- Water: Public
Structural Information
- Architectural Style: Colonial
- Construction: Stone, Vinyl Siding
- Basement: Yes
- Basement Desc.: Full, Partially Finished
- Roof: Asphalt, Fiberglass
- Stories/Levels: 2
- Square Feet: 2,820
- Living Area: 2,820 Sq. Ft.
- Finished Above Grnd: 2,280 Sq. Ft.
- Finished Below Grnd: 540 Sq. Ft.
- Year Built: 1990
- Year Built Source: Public Records
Additional Structures
- Other Structures: Shed(s)
Lot Features
- Lot Size (Acres): 0.4362
- Lot Size: .4362
- Lot Size Source: Assessor
Financial Considerations
- Tax Amount: $6,070
- Tax Year: 2025
Disclosures and Reports
- Special Conditions: Standard
- Legal Description: 10 WH PINES HOLLOW
- Property ID: 1617169
Listed and Sold by RE/MAX Edge Realty, John A Williams
Get Pre-Approved Today
Schools
Schools serving 8640 Candleberry St NW
School District:Jackson Local School District
| Name | Grades | Distance |
|---|---|---|
Sauder Elementary School 7503 Mudbrook Street Northwest, Massillon, OH 44646 | K-5 | 2.1 mi |
Jackson Middle School, Massillon, OH 7355 Mudbrook Street Northwest, Massillon, OH 44646 | 6-8 | 2.2 mi |
Jackson High School, Massillon, OH 7600 Fulton Drive Northwest, Massillon, OH 44646 | 9-12 | 1.6 mi |
Disclaimer:
School attendance boundaries provided by ATTOM Data Solutions and are for reference only. Contact the school directly to verify enrollment eligibility.
Price & Sales History for 8640 Candleberry St NW
Date
Details
Price
Change
Source
8/05/2026
Sold
$425,000
1.43%
MLS
7/02/2026
Listed
$419,000
—
MLS
Disclaimer: Historical sales information is derived from public records provided by the county offices. Information is not guaranteed and should be independently verified.
8640 Candleberry Street NW, Massillon, OH 44646 (MLS# 5223267) is a Single Family property that was sold at $425,000 on August 05, 2026. Want to learn more about 8640 Candleberry Street NW? Do you have questions about finding other Single Family real estate for sale in Massillon? You can browse all Massillon real estate or contact a Coldwell Banker agent to request more information.