This is a carousel with tiles that activate property listing cards. Use the previous and next buttons to navigate.
1/1
$527,000
This is a carousel with tiles that activate property listing cards. Use the previous and next buttons to navigate.
1/1
Property Description
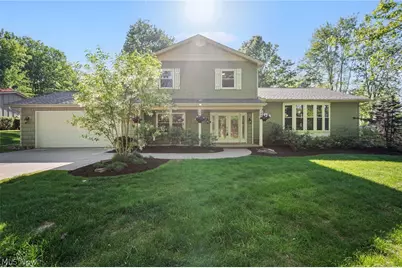
Welcome to 8662 Tanglewood Trail in the sought-after lake and beach community of Tanglewood with award-winning Kenston Schools and Geauga County taxes. This beautifully updated 3 bedroom, 2.5 bath split-level home offers stunning views of the Tanglewood golf course fairway, and lake view. Refinished hardwood floors flow throughout the main living areas with new LVP in the mud room and living room. The open eat-in kitchen features granite counters and natural light. A cozy wood-burning fireplace anchors the family room. The first-floor office could serve as a fourth bedroom. Upstairs, the owner's suite features crown moldings and a private bath. The second-floor hall bathroom was fully remodeled in 2024 with a new tub, shower, vanity, tile work, and fixtures. The lower level offers a finished recreation room plus storage. Step outside to the brick patio and landscaped yard with a stunning water feature overlooking the golf course. Brand new roof & siding (2026). New AC, furnace, and hot water tank (2023). New commercial water softener (2023). Newer windows and sliding barn door from kitchen to living room (2023). Interior freshly painted (2026). The Tanglewood Lake Association offers an incredible array of amenities including pickleball courts, recreation, a golf course, and more! This is Tanglewood living at its finest!
Full Property Details
Full Property Details for 8662 Tanglewood Trail
General
- Sold For: $527,000
- HOA FEE: $50/month
- HOA FEE FREQ.: Semi-Annually
- Taxes: $7,745 (2025)
- Status: Closed
- Type: Single Family
- Source: 505
- MLS ID: 5214842
- Added to Site: 84 day(s) ago
Interior
- Number of Rooms: 7
- Interior Features: Crown Molding, Entrance Foyer, Eat-in Kitchen, Granite Counters, Storage, Vaulted Ceiling(s), Natural Woodwork
- Fireplace: Yes
- Number of Fireplaces: 1
- Fireplace(s): Family Room, Masonry, Wood Burning
- Appliances: Built-In Oven, Cooktop, Dryer, Dishwasher, Freezer, Disposal, Range, Refrigerator, Water Softener, Washer
Rooms
Bathrooms
- Total Bathrooms: 3
- Full Bathrooms: 2
- Half Bathrooms: 1
- Main Floor Baths: 1
Bedrooms
- Total Bedrooms: 3
Other Rooms
- Laundry: Washer Hookup, Electric Dryer Hookup, Inside, Main Level, Laundry Room, Laundry Tub, Sink
Additional Information
- Tennis: Yes
- Security/Safety: Smoke Detector(s)
Exterior
- Exterior Features: Garden, Other
- Porch/Patio/Deck: Front Porch, Patio
Parking
- Garage: Yes
- Attached garage: Yes
- Garage Spaces: 2
- Parking Features: Additional Parking, Attached, Driveway, Electricity, Garage Faces Front, Garage, Garage Door Opener, Paved
Location
- County: Geauga
- Township: Bainbridge Twp
- Subdivision: Tanglewood Sub
- Driving Directions: 306 to Tanglewood Trail
- Direction Faces: East
School Information
- Elem School District: Kenston LSD - 2804
- Midd School District: Kenston LSD - 2804
- High School District: Kenston LSD - 2804
Community
- Association: Yes
- Assoc. Name: Tanglewood Lake Association
- Assoc. Fees Include: Insurance, Other, Recreation Facilities, Reserve Fund
Heating & Cooling
- Central air: Yes
- Air Conditioning: Yes
- Cooling Type: Central Air
- Heating Type: Forced Air, Gas
Utilities
- Sewer: Public Sewer
- Water: Private, Shared Well
- Well: Yes
Structural Information
- Architectural Style: Split Level
- Construction: Frame, Vinyl Siding
- Basement: Yes
- Basement Desc.: Interior Entry, Partially Finished, Storage Space
- Roof: Asphalt, Fiberglass
- Windows: Double Pane Windows, Insulated Windows, Window Treatments
- Stories/Levels: 2
- Square Feet: 4,072
- Living Area: 4,072 Sq. Ft.
- Finished Above Grnd: 2,700 Sq. Ft.
- Finished Below Grnd: 1,372 Sq. Ft.
- Year Built: 1967
- Year Built Source: Public Records
- Property Condition: Updated/Remodeled
Lot Features
- Property View: Golf Course, Lake
- Lot Size (Acres): 0.48
- Lot Size: .48
- Lot Size Source: Public Records
- Lot Features: Back Yard, Front Yard, Landscaped, On Golf Course, Views
- Fencing (Description): Invisible
Water Features
- Water View: Yes
Financial Considerations
- Association Fee: $300
- Assoc Fee Freq.: Semi-Annually
- Tax Amount: $7,745.36
- Tax Year: 2025
- Terms: Cash, Conventional, Contract, FHA, VA Loan
Disclosures and Reports
- Legal Description: S/L 10 TANGLEWOOD RESERVE SUB #1
- Property ID: 02-215420
Listed by Berkshire Hathaway HomeServices Professional Realty, Hunter Foley
Sold by Howard Hanna, Tiffany M Singer

Get Pre-Approved Today
Schools
Schools serving 8662 Tanglewood Trail
School District:Kenston Local School District
| Name | Grades | Distance |
|---|---|---|
Kenston Intermediate School 17419 Snyder Road, Chagrin Falls, OH 44023 | 4-5 | 1.5 mi |
Timmons Elementary School 9595 East Washington Street, Chagrin Falls, OH 44023 | PK-3 | 1.8 mi |
Kenston Middle School 17425 Snyder Road, Chagrin Falls, OH 44023 | 6-8 | 1.5 mi |
Kenston High School 9500 Bainbridge Road, Chagrin Falls, OH 44023 | 9-12 | 1.7 mi |
Disclaimer:
School attendance boundaries provided by ATTOM Data Solutions and are for reference only. Contact the school directly to verify enrollment eligibility.
Price & Sales History for 8662 Tanglewood Trail
Date
Details
Price
Change
Source
8/21/2026
Sold
$527,000
-4.18%
MLS
7/08/2026
Price Reduced
$550,000
-5.01%
MLS
6/26/2026
Price Reduced
$579,000
-2.53%
MLS
6/15/2026
Price Reduced
$594,000
-2.62%
MLS
6/04/2026
Listed
$610,000
—
MLS
Disclaimer: Historical sales information is derived from public records provided by the county offices. Information is not guaranteed and should be independently verified.
8662 Tanglewood Trail, Chagrin Falls, OH 44023 (MLS# 5214842) is a Single Family property that was sold at $527,000 on August 21, 2026. Want to learn more about 8662 Tanglewood Trail? Do you have questions about finding other Single Family real estate for sale in Chagrin Falls? You can browse all Chagrin Falls real estate or contact a Coldwell Banker agent to request more information.