This is a carousel with tiles that activate property listing cards. Use the previous and next buttons to navigate.
1/1
$356,000
This is a carousel with tiles that activate property listing cards. Use the previous and next buttons to navigate.
1/1
Property Description
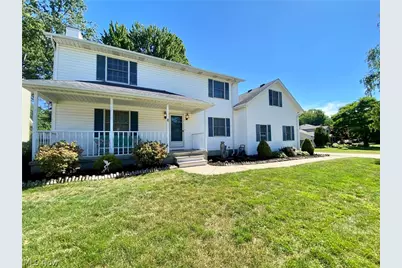
This custom, quality built home has been well maintained and cared for by the original owners. A relaxing covered front porch welcomes you in to this four bedroom two and half bath home. Beautiful 3/4" solid oak Hardwood Floors draw you into the spacious Living Rm with wood burner Fireplace. French doors open to the four season Sunroom, a wonderful room to relax, enjoy a book or beverage, or step out to the Deck. The freshly painted Dining Rm is currently set up as a flex space. The remodeled Kitchen offers Granite, SS Appliances, LVP flooring and a large Dining table area. Access to the deck makes it easy for barbecuing and dining outside. Convenient 1st floor Laundry has a utility sink, washer and dryer can stay if needed. Lower Level includes a fin'd Rec Room area, perfect for entertaining, gaming or TV night, complete with a moveable Bar. Plenty of storage in the unfinished area, as well. Spacious Primary bedroom includes a Walk-in closet and private bath with Jetted Tub and stand alone Shower. The largest bedroom offers opportunity for flex usage, from playroom, to exercise room, gaming or additional tv room. Backyard offers both shade and sun, a relaxing Stone Patio with swing and fire pit area, with plenty of room for outdoor games or playtime. The Shed provides space for your outdoor storage needs. Oversized Garage, plus a 3-car wide Driveway. Approx. ages Roof (10 yrs.) Furnace, A/C and Water Heater (7-10 yrs.). Close proximity to the Turnpike, Shopping, Dining, Parks and the Lake. Most of the furniture and furnishings available or negotiable. A one-year Home Warranty is included for the new owners. *Back on market due to no fault of sellers.
Full Property Details
Full Property Details for 869 Moss Canyon Dr
General
- Sold For: $356,000
- Taxes: $3,959 (2025)
- Status: Closed
- Type: Single Family
- Source: 505
- MLS ID: 5217482
- Added to Site: 81 day(s) ago
Interior
- Number of Rooms: 6
- Interior Features: Ceiling Fan(s), Dry Bar, Entrance Foyer, Eat-in Kitchen, Natural Woodwork, Walk-In Closet(s), Jetted Tub
- Fireplace: Yes
- Number of Fireplaces: 1
- Fireplace(s): Blower Fan, Living Room, Wood Burning
- Appliances: Dishwasher, Freezer, Disposal, Microwave, Range, Refrigerator
Rooms
Bathrooms
- Total Bathrooms: 3
- Full Bathrooms: 2
- Half Bathrooms: 1
- Main Floor Baths: 1
Bedrooms
- Total Bedrooms: 4
Other Rooms
- Laundry: Washer Hookup, Electric Dryer Hookup, Main Level, Laundry Tub, Sink
Additional Information
- Security/Safety: Smoke Detector(s)
Exterior
- Porch/Patio/Deck: Covered, Front Porch
Parking
- Garage: Yes
- Attached garage: Yes
- Garage Spaces: 2
- Parking Features: Attached, Direct Access, Driveway, Garage, Garage Door Opener, Garage Faces Side
Location
- County: Lorain
- Township: Amherst
- Subdivision: Hidden Valley Sub
- Driving Directions: East of Leavitt Rd, Middle Ridge Rd. (at Oberlin Rd.) to Hidden Valley to Moss Canyon Drive.
School Information
- Elem School District: Amherst EVSD - 4701
- Midd School District: Amherst EVSD - 4701
- High School District: Amherst EVSD - 4701
Heating & Cooling
- Central air: Yes
- Air Conditioning: Yes
- Cooling Type: Central Air
- Heating Type: Forced Air, Gas
Utilities
- Sewer: Public Sewer
- Water: Public
Structural Information
- Architectural Style: Colonial
- Construction: Vinyl Siding
- Basement: Yes
- Basement Desc.: Partially Finished, Storage Space, Sump Pump
- Roof: Asphalt, Fiberglass
- Stories/Levels: 2
- Square Feet: 2,563
- Living Area: 2,563 Sq. Ft.
- Finished Above Grnd: 2,133 Sq. Ft.
- Finished Below Grnd: 430 Sq. Ft.
- Year Built: 1990
- Year Built Source: Public Records
Additional Structures
- Other Structures: Shed(s)
Lot Features
- Property View: Neighborhood
- Lot Size (Acres): 0.33
- Lot Size: .33
- Lot Size Source: Assessor
- Lot Features: Corner Lot, Landscaped
Financial Considerations
- Tax Amount: $3,959.51
- Tax Year: 2025
- Terms: Cash, Conventional, FHA, VA Loan
Disclosures and Reports
- Legal Description: HIDDEN VALLEY SUB 12 89.04 X 169.50 LOT # 515
- Property ID: 05-00-058-000-318
Listed by Keller Williams Elevate, Darlene A Olle
Sold by RE/MAX Haven Realty, Michael Azzam

Get Pre-Approved Today
Schools
Schools serving 869 Moss Canyon Dr
School District:Amherst Exempted Village School District
| Name | Grades | Distance |
|---|---|---|
Powers Elementary School 393 South Lake Street, Amherst, OH 44001 | PK-2 | 2.1 mi |
Amherst Junior High School 548 Milan Avenue, Amherst, OH 44001 | 6-8 | 2.1 mi |
Marion L Steele High School 450 Washington Street, Amherst, OH 44001 | 9-12 | 1.4 mi |
Disclaimer:
School attendance boundaries provided by ATTOM Data Solutions and are for reference only. Contact the school directly to verify enrollment eligibility.
Price & Sales History for 869 Moss Canyon Dr
Date
Details
Price
Change
Source
8/14/2026
Sold
$356,000
-0.84%
MLS
6/11/2026
Listed
$359,000
—
MLS
Disclaimer: Historical sales information is derived from public records provided by the county offices. Information is not guaranteed and should be independently verified.
Home Warranty : Included
869 Moss Canyon Drive, Amherst, OH 44001 (MLS# 5217482) is a Single Family property that was sold at $356,000 on August 14, 2026. Want to learn more about 869 Moss Canyon Drive? Do you have questions about finding other Single Family real estate for sale in Amherst? You can browse all Amherst real estate or contact a Coldwell Banker agent to request more information.