This is a carousel with tiles that activate property listing cards. Use the previous and next buttons to navigate.
1/1
$799,000
This is a carousel with tiles that activate property listing cards. Use the previous and next buttons to navigate.
1/1
Property Description
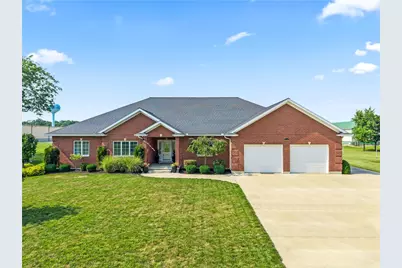
Welcome home to this stunning custom-built brick ranch, completed in 2014, offering 2,536 square feet on the main level plus an additional 2,536 square feet of beautifully finished lower-level living space. Thoughtfully designed with exceptional craftsmanship, this one-of-a-kind home features 2 bedrooms, 3.5 baths, and the flexibility for up to 4 bedrooms. Starting with the stand out basement, featuring 10-foot ceilings, a spacious recreation area with electric fireplace, kitchenette with 2 wine fridges, temperature-controlled wine room, exercise room, full bath, and two versatile finished rooms perfect for additional bedrooms, guest suites, home offices, or flex space. A hidden room beneath the stairs adds a fun bonus for storage or play. Upstairs, the open-concept main floor is filled with natural light and showcases hardwood and tile flooring throughout. The living room is cozy and features with another electric fireplace. The gourmet kitchen offers granite countertops, an oversized island, abundant cabinetry, double ovens, a gas range, walk-in pantry, and dining area overlooking the beautifully landscaped backyard. Both main-level bedrooms feature private en-suite baths, including a luxurious primary suite with an oversized walk-in closet, spa-like bath, and private access to the patio and included hot tub. A spacious mudroom/laundry room with backyard access and a convenient half bath is located just off the heated attached garage. Outside, enjoy a private, beautifully landscaped yard, an oversized heated attached 2-car garage with a third bay for a golf cart, workshop, or recreational equipment, plus an extended driveway leading to a detached brick garage with a second floor offering endless possibilities. Luxury, quality, and thoughtful design come together in this exceptional home-you truly have to see it to appreciate all it has to offer.
Full Property Details
Full Property Details for 8702 Baker Rd
General
- Sold For: $799,000
- Status: Closed
- Type: Single Family
- Source: 506
- MLS ID: 964090
- Added to Site: 90 day(s) ago
Interior
- Number of Rooms: 13
- Interior Features: Wet Bar, Granite Counters, High Speed Internet, Hot Tub/Spa, Jetted Tub, Kitchen Island, Kitchen/Family Room Combo, Pantry, Bar, Walk-In Closet(s)
- Fireplace: Yes
- Number of Fireplaces: 2
- Fireplace(s): Electric, Two
- Appliances: Built-In Oven, Dishwasher, Disposal, Microwave, Range, Refrigerator, Wine Cooler, Electric Water Heater
Rooms
Bathrooms
- Total Bathrooms: 4
- Full Bathrooms: 3
- Half Bathrooms: 1
- Main Floor Baths: 3
Bedrooms
- Total Bedrooms: 2
Exterior
- Exterior Features: Patio
- Porch/Patio/Deck: Patio
Parking
- Garage: Yes
- Attached garage: Yes
- Garage Spaces: 1
- Parking Features: Attached, Detached, Garage, One Car Garage, Two Car Garage, Heated Garage, Storage
Location
- County: Darke
- Subdivision: Kimberly Estates Add
School Information
- Elem School District: Versailles
- Midd School District: Versailles
- High School District: Versailles
Heating & Cooling
- Central air: Yes
- Air Conditioning: Yes
- Cooling Type: Central Air
- Heating Type: Geothermal
Utilities
- Water: Public
- Utility Description: Sewer Available, Water Available
Structural Information
- Architectural Style: Ranch
- Construction: Brick
- Basement: Yes
- Basement Desc.: Full, Finished
- Windows: Vinyl
- Stories/Levels: 1
- Square Feet: 2,536
- Sq. Ft. Source: Assessor
- Living Area: 2,536 Sq. Ft.
- Year Built: 2014
Lot Features
- Lot Size (Acres): 0.47
- Lot Size (Sq. Ft.): 20,473
- Lot Size: 20473
- Lot Size Source: Assessor
- Lot Dimensions: 117 x 175
- Zoning: Residential
Financial Considerations
- For Sale/Rent/Lease: For Sale
- Terms: Conventional
Disclosures and Reports
- Legal Description: KIMBERLY ESTATES ADDN WHOLE OLOT 5 0.081 AC R/W
- Property ID: T76-2-410-18-04-01-11000
Listed and Sold by Bruns Realty Group, LLC (937) 339-2300, Kristen Massa Richard (513) 967-0985

Get Pre-Approved Today
Schools
Schools serving 8702 Baker Rd
School District:Versailles Exempted Village School District
| Name | Grades | Distance |
|---|---|---|
Versailles Elementary School 280 Marker Road, Versailles, OH 45380 | PK-4 | 1.4 mi |
Versailles Middle School 280 Marker Road, Versailles, OH 45380 | 5-8 | 1.4 mi |
Versailles High School 280 Marker Road, Versailles, OH 45380 | 9-12 | 1.4 mi |
Disclaimer:
School attendance boundaries provided by ATTOM Data Solutions and are for reference only. Contact the school directly to verify enrollment eligibility.
Price & Sales History for 8702 Baker Rd
Date
Details
Price
Change
Source
9/04/2026
Sold
$799,000
—
MLS
7/16/2026
Listed
$799,000
—
MLS
Disclaimer: Historical sales information is derived from public records provided by the county offices. Information is not guaranteed and should be independently verified.
8702 Baker Road, Versailles, OH 45380 (MLS# 964090) is a Single Family property that was sold at $799,000 on September 04, 2026. Want to learn more about 8702 Baker Road? Do you have questions about finding other Single Family real estate for sale in Versailles? You can browse all Versailles real estate or contact a Coldwell Banker agent to request more information.