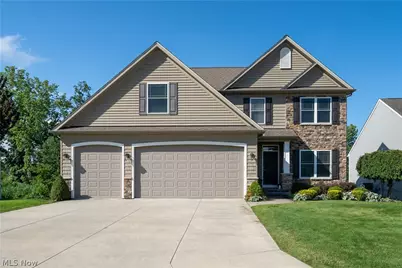
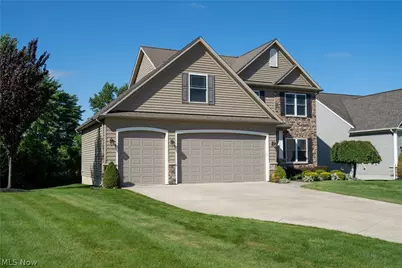
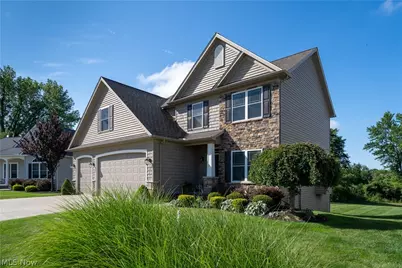
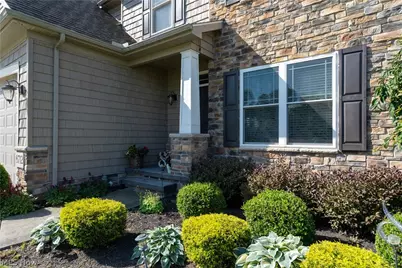
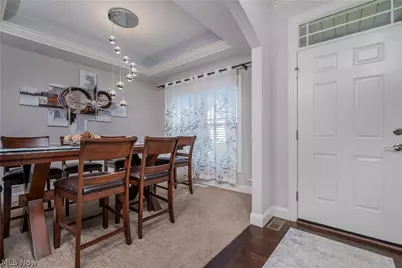
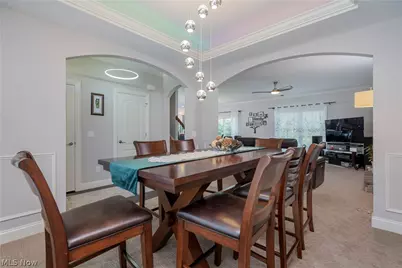
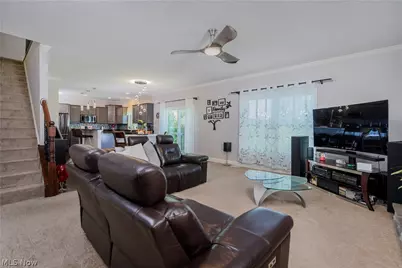
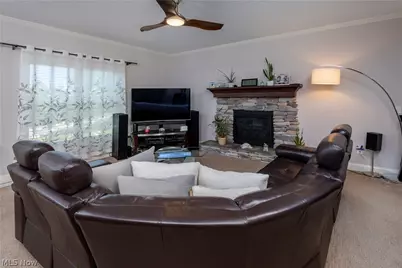
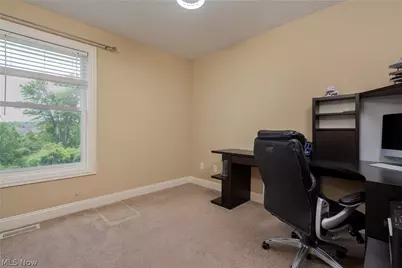
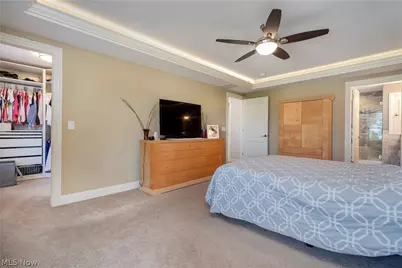
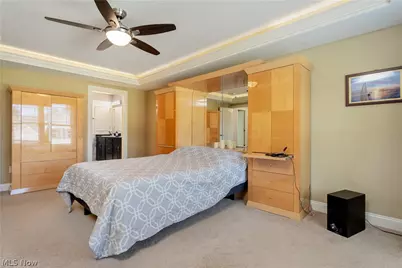
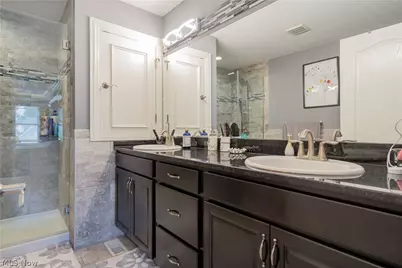
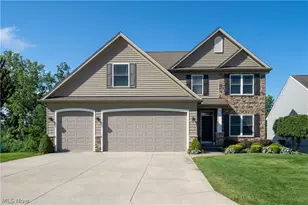
Full Property Details for 8712 Blue Heron Way
General
- Price: $518,000
- HOA FEE: $240/month
- Taxes: $4,909 (2025)
- Status: Active
- Type: Single Family
- Source: 505
- MLS ID: 5224287
- Updated: 7/11/2026
- Added to Site: 9 day(s) ago
Interior
- Number of Rooms: 6
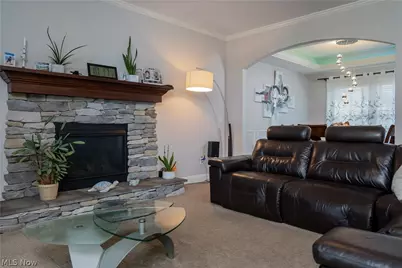
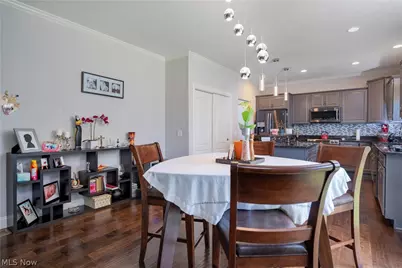
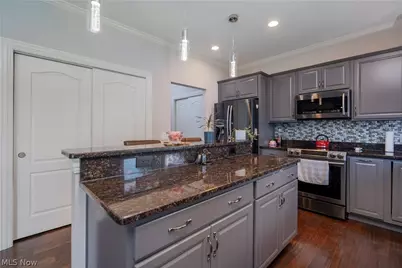
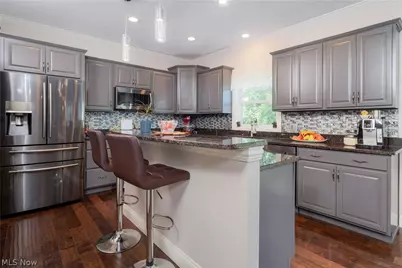
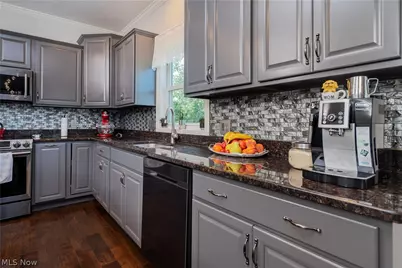
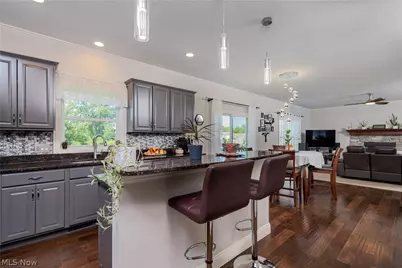
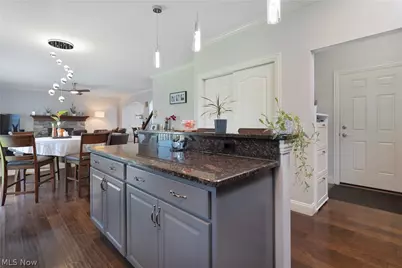
- Interior Features: Granite Counters, Kitchen Island, Open Floorplan, Recessed Lighting, Storage, Track Lighting, Walk-In Closet(s)
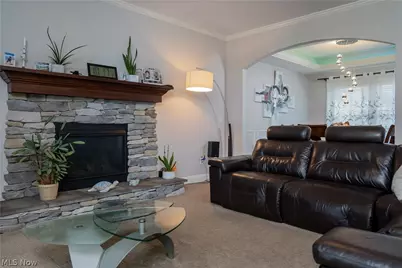
- Fireplace: Yes
- Number of Fireplaces: 1
- Fireplace(s): Family Room, Gas
- Appliances: Cooktop, Disposal, Refrigerator
Rooms
- Total Bathrooms: 3
- Full Bathrooms: 2
- Half Bathrooms: 1
- Main Floor Baths: 1
Additional Information
- Security/Safety: Smoke Detector(s)
- Equipment: Generator
Parking
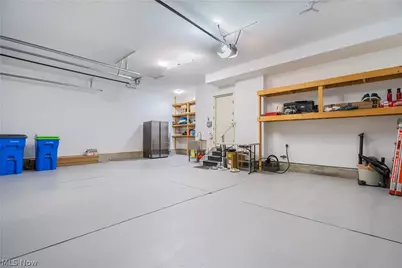
- Garage: Yes
- Attached garage: Yes
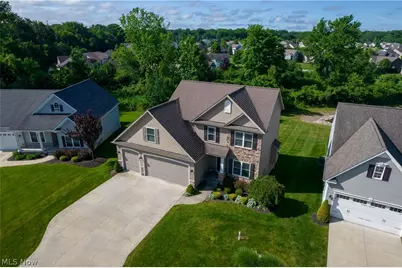
- Garage Spaces: 3
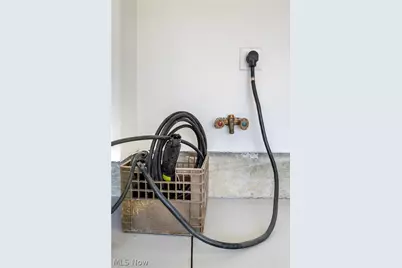
- Parking Features: Attached, Direct Access, Electric Vehicle Charging Station(s), Garage
Location
- County: Lake
- Township: Mentor
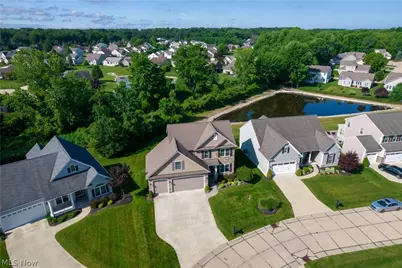
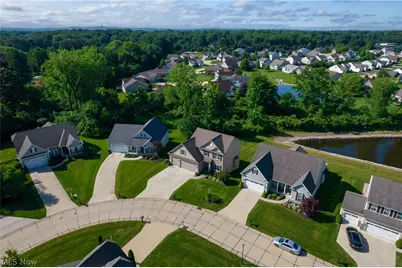
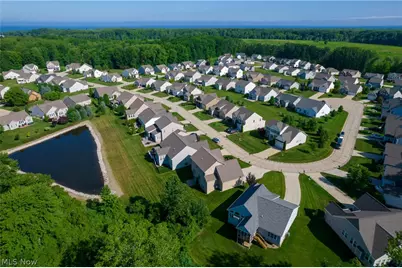
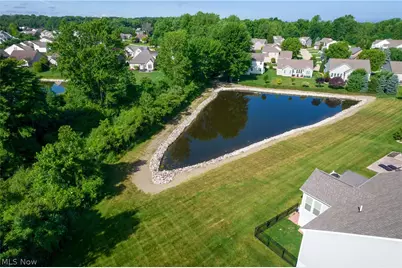
- Subdivision: The Villages Of Marshview Landing
- Driving Directions: From SR-2E head North on Center Rd(615). Continue on Hopkins Rd. Turn right on Lakeshore Blvd. Turn left into the development on Marshview Ln, then Right on Blue Heron Way.
- Direction Faces: North
School Information
- Elem School District: Mentor EVSD - 4304
- Midd School District: Mentor EVSD - 4304
- High School District: Mentor EVSD - 4304
Community
- Association: Yes
- Assoc. Name: Villages of Marsh-view Landing
- Assoc. Fees Include: Snow Removal
Heating & Cooling
- Central air: Yes
- Air Conditioning: Yes
- Cooling Type: Central Air
- Heating Type: Forced Air, Fireplace(s)
Utilities
- Sewer: Public Sewer
- Water: Public
Structural Information
- Architectural Style: Colonial
- Builder: Dawson Homes
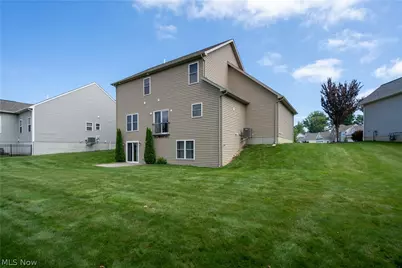
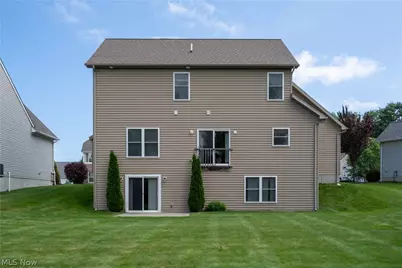
- Construction: Batts Insulation, Blown-In Insulation, Vinyl Siding
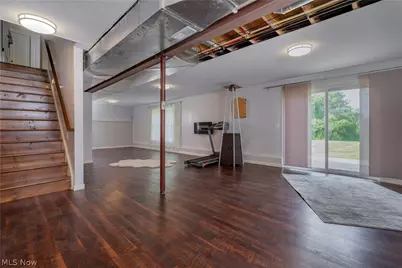
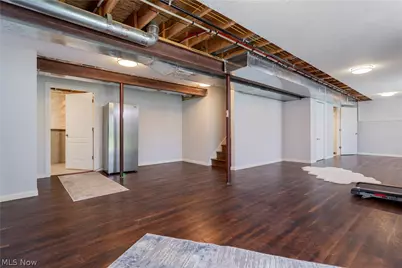
- Basement: Yes
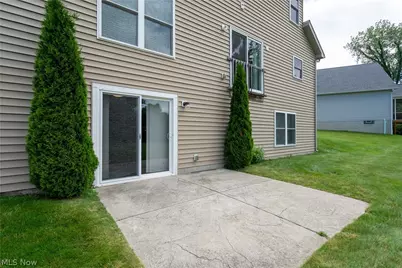
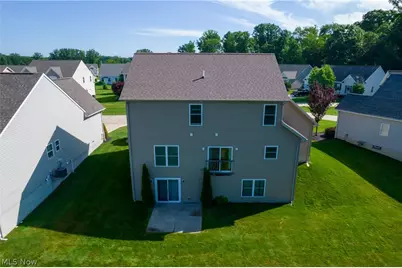
- Basement Desc.: Full, Walk-Out Access
- Roof: Asphalt, Fiberglass
- Windows: Double Pane Windows, ENERGY STAR Qualified Windows, Insulated Windows, Low-Emissivity Windows, Screens
- Stories/Levels: 2
- Square Feet: 3,085
- Living Area: 3,085 Sq. Ft.
- Finished Above Grnd: 3,085 Sq. Ft.
- Year Built: 2016
- Year Built Source: Public Records
Lot Features
- Lot Size (Acres): 0.0861
- Lot Size: .0861
- Lot Size Source: Public Records
- Lot Features: Near Golf Course
Green Features
- Energy Efficient: Water Heater
- Water Conservation: Efficient Hot Water Distribution
Financial Considerations
- Association Fee: $240
- Assoc Fee Freq.: Monthly
- Tax Amount: $4,909
- Tax Year: 2025
- Terms: Cash, Conventional, Other
Disclosures and Reports
- Special Conditions: Standard
- Legal Description: WHITEHILL & LOT 1 & 2 TRACT 11
- Disclosures/Rstr.: HOA Disclosure
- Property ID: 16-D-103-D-00-006-0
Listed by $2100$ Realty Sellers Choice,, Csaba Varga