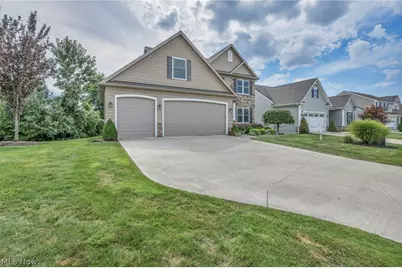
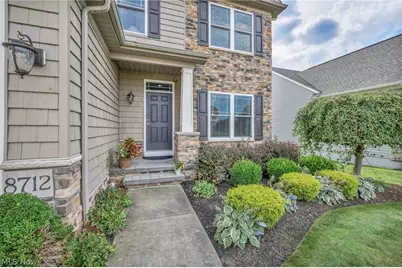
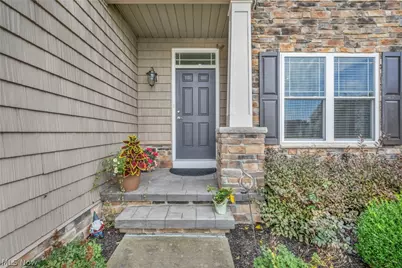
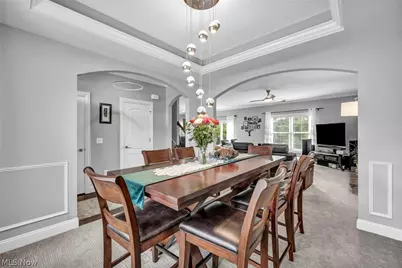
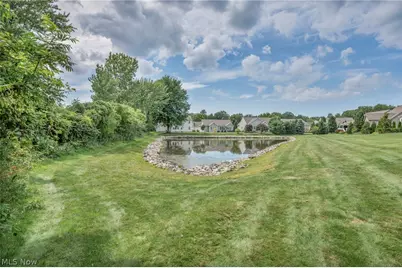
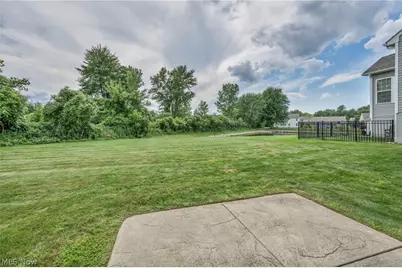
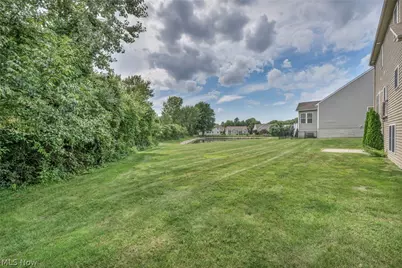
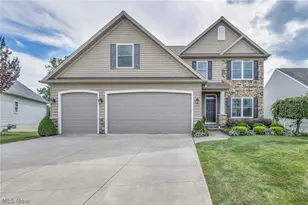
Full Property Details for 8712 Blue Heron Way
General
- Price: $449,900
- HOA FEE: $250/month
- Taxes: $4,909 (2025)
- Status: Pending
- Type: Single Family
- Source: 505
- MLS ID: 5239561
- Updated: 10/2/2026
- Added to Site: 48 day(s) ago
Interior
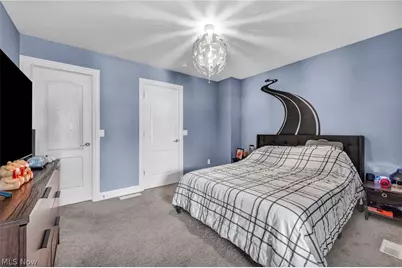
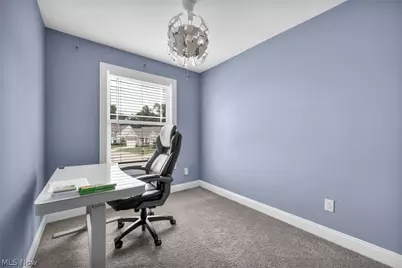
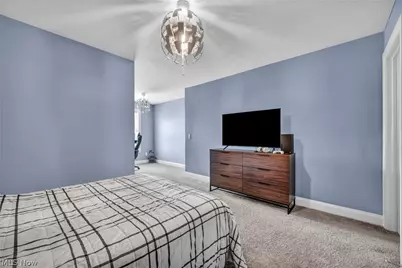
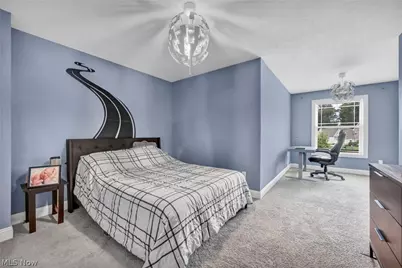
- Number of Rooms: 9
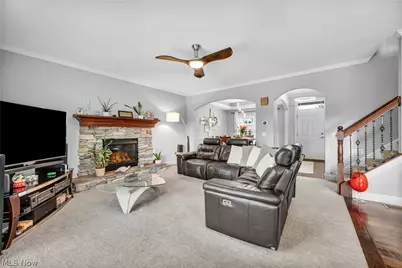
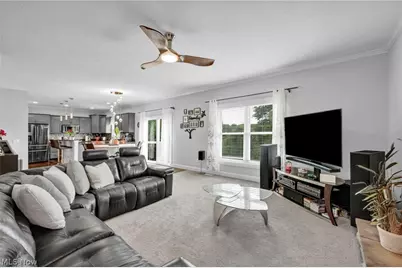
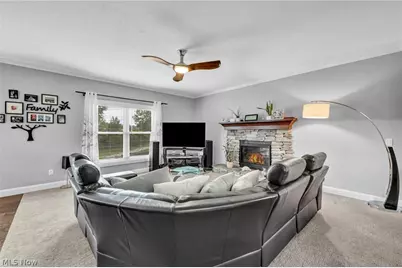
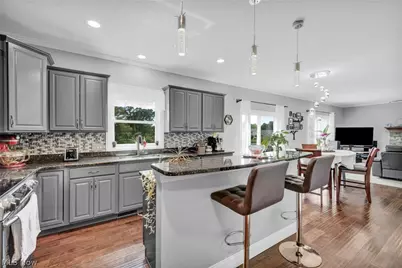
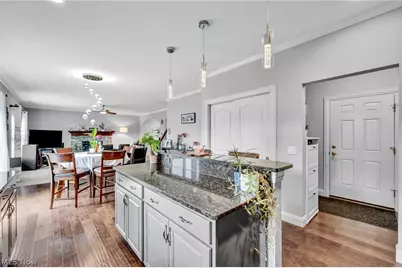
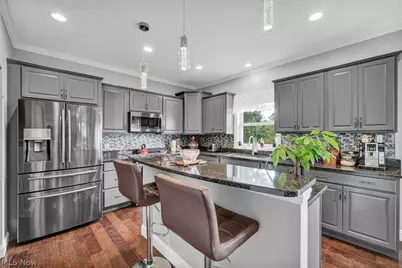
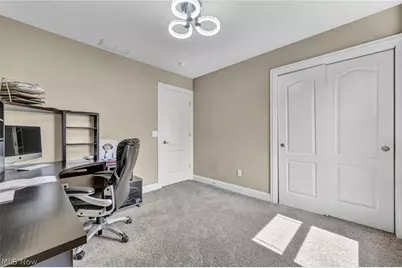
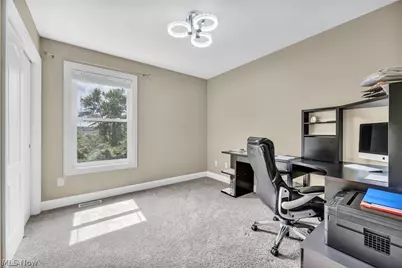
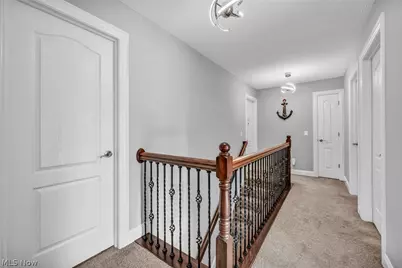
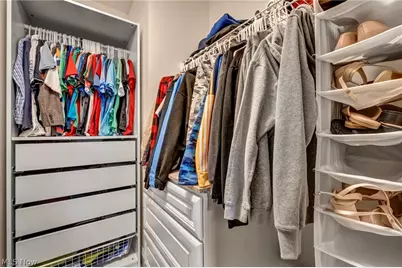
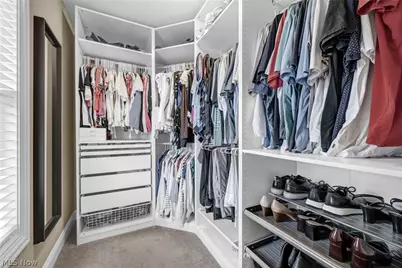
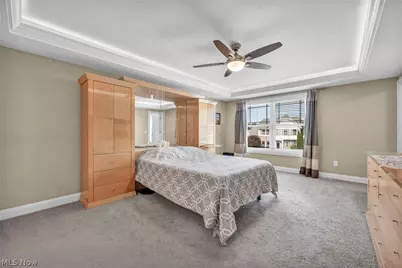
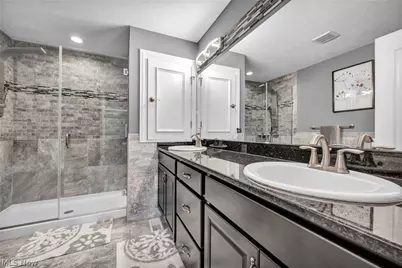
- Interior Features: Ceiling Fan(s), Granite Counters, Kitchen Island, Open Floorplan, Recessed Lighting, Storage, Track Lighting, Walk-In Closet(s)
- Fireplace: Yes
- Number of Fireplaces: 1
- Fireplace(s): Family Room, Gas, Stone
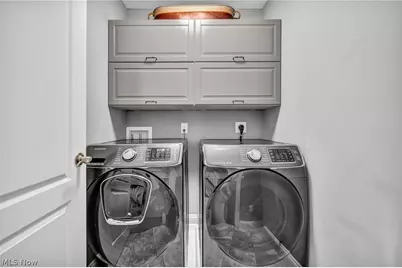
- Appliances: Dishwasher, Disposal, Microwave, Range, Refrigerator
Rooms
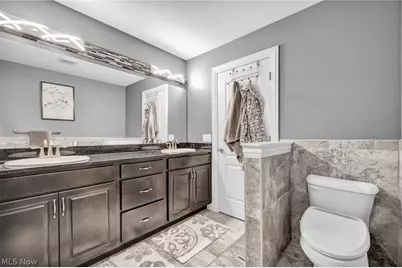
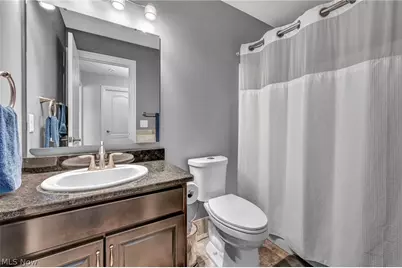
- Total Bathrooms: 3
- Full Bathrooms: 2
- Half Bathrooms: 1
- Main Floor Baths: 1
Additional Information
- Security/Safety: Smoke Detector(s)
Exterior
- Porch/Patio/Deck: Patio, Porch
Parking
- Garage: Yes
- Attached garage: Yes
- Garage Spaces: 3
- Parking Features: Attached, Direct Access, Electric Vehicle Charging Station(s), Garage
Location
- County: Lake
- Township: Mentor
- Subdivision: The Villages Of Marshview Landing
- Driving Directions: Lake Shore blvd into Marshville Lane to Blue Heron Way.
School Information
- Elem School District: Mentor EVSD - 4304
- Midd School District: Mentor EVSD - 4304
- High School District: Mentor EVSD - 4304
Community
- Association: Yes
- Assoc. Name: TBD
- Assoc. Fees Include: Common Area Maintenance, Insurance, Maintenance Grounds, Snow Removal
Heating & Cooling
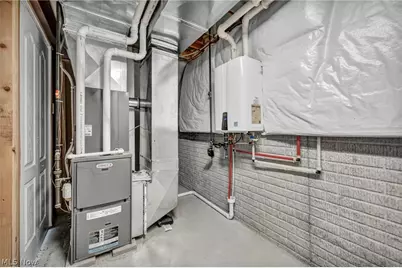
- Central air: Yes
- Air Conditioning: Yes
- Cooling Type: Central Air
- Heating Type: Forced Air, Fireplace(s), Gas
Utilities
- Sewer: Public Sewer
- Water: Public
Structural Information
- Architectural Style: Colonial
- Construction: Batts Insulation, Blown-In Insulation, Vinyl Siding
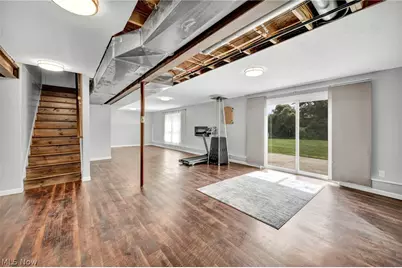
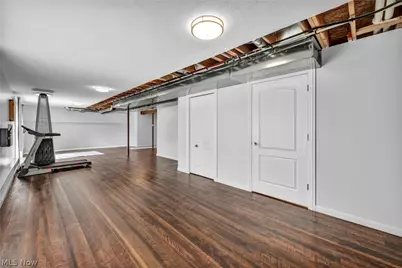
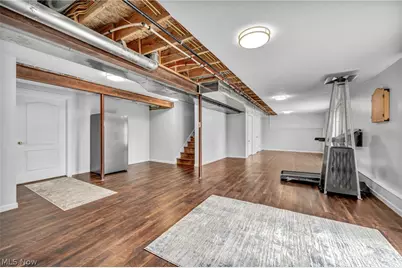
- Basement: Yes
- Basement Desc.: Full, Finished, Walk-Out Access
- Roof: Asphalt, Fiberglass
- Windows: Double Pane Windows, ENERGY STAR Qualified Windows, Insulated Windows, Low-Emissivity Windows, Screens
- Stories/Levels: 2
- Square Feet: 3,085
- Living Area: 3,085 Sq. Ft.
- Finished Above Grnd: 2,185 Sq. Ft.
- Finished Below Grnd: 900 Sq. Ft.
- Year Built: 2015
- Year Built Source: Other
Lot Features
- Lot Size (Acres): 0.0861
- Lot Size: .0861
- Lot Size Source: Public Records
- Lot Features: Near Golf Course
- Fencing (Description): None
Financial Considerations
- Association Fee: $250
- Assoc Fee Freq.: Monthly
- Tax Amount: $4,909
- Tax Year: 2025
- Terms: Cash, FHA, VA Loan
Disclosures and Reports
- Legal Description: WHITEHILL & LOT 1 & 2 TRACT 11
- Disclosures/Rstr.: HOA Disclosure
- Property ID: 16-D-103-D-00-006-0
Listed by Real of Ohio, Michael Kaim and Real of Ohio, Holly Wilson-Kaim