This is a carousel with tiles that activate property listing cards. Use the previous and next buttons to navigate.
1/1
$397,500
This is a carousel with tiles that activate property listing cards. Use the previous and next buttons to navigate.
1/1
Property Description
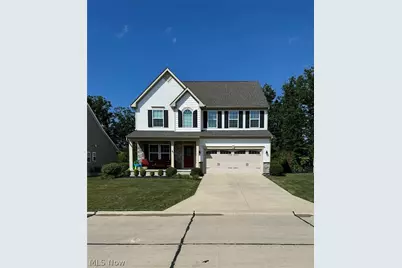
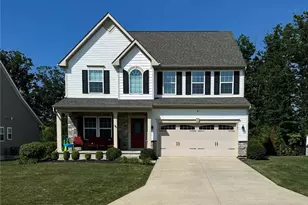
Welcome to this beautifully maintained 4-bedroom, 2.5-bath home in the highly sought-after Marshview Landing community, featuring 9 foot ceilings, open-concept living, and low-maintenance landscaping with an in-ground sprinkler system already installed. The kitchen includes granite countertops, stainless steel appliances, upgraded cabinetry, and a center island, and opens to a spacious family room with a cozy fireplace - perfect for entertaining. The main level also offers a formal living room or office, separate dining room, and a convenient mudroom off the garage. Upstairs you'll find four generously sized bedrooms including an impressive owner's suite that truly must be seen to appreciate, featuring two walk-in closets and a luxurious private bathroom with double sinks, a stand-up shower, soaking tub, and a separate commode area. The second-floor laundry room adds everyday convenience. Additional highlights include a built-in Bose speaker system on the main floor and a large basement already plumbed for a future bathroom - offering excellent potential for additional finished living space. Enjoy relaxing on the oversized front porch while lawn care and snow removal are handled by the community. Schedule your showing and come experience everything this beautiful Marshview Landing home has to offer.
Full Property Details
Full Property Details for 8721 Summer Wind Ln
General
- Sold For: $397,500
- HOA FEE: $240/month
- Taxes: $4,759 (2025)
- Status: Closed
- Type: Single Family
- Source: 505
- MLS ID: 5193673
- Added to Site: 119 day(s) ago
Interior
- Interior Features: Ceiling Fan(s), Double Vanity, Entrance Foyer, Eat-in Kitchen, Granite Counters, High Ceilings, His and Hers Closets, Multiple Closets, Open Floorplan, Pantry, Recessed Lighting, Sound System, Soaking Tub, Walk-In Closet(s), Wired for Sound
- Fireplace: Yes
- Number of Fireplaces: 1
- Fireplace(s): Living Room, Gas
- Appliances: Dishwasher, Disposal, Microwave, Range, Refrigerator
Rooms
Bathrooms
- Total Bathrooms: 3
- Full Bathrooms: 2
- Half Bathrooms: 1
- Main Floor Baths: 1
Bedrooms
- Total Bedrooms: 4
Other Rooms
- Laundry: Laundry Room, Upper Level
Additional Information
- Security/Safety: Smoke Detector(s)
Exterior
- Exterior Features: Sprinkler/Irrigation
- Porch/Patio/Deck: Front Porch
Parking
- Garage: Yes
- Garage Spaces: 2
- Parking Features: Driveway, Garage, Garage Door Opener, Parking Lot
Location
- County: Lake
- Township: Mentor
- Driving Directions: Lakeshore Blvd. to Marshview Lane. Right onto Summer Wind and house is immediately on your left.
School Information
- Elem School District: Mentor EVSD - 4304
- Midd School District: Mentor EVSD - 4304
- High School District: Mentor EVSD - 4304
Community
- Association: Yes
- Assoc. Name: Villages of Marshview Landing
- Assoc. Fees Include: Association Management, Common Area Maintenance, Insurance, Maintenance Grounds, Reserve Fund, Snow Removal, Trash
Heating & Cooling
- Central air: Yes
- Air Conditioning: Yes
- Cooling Type: Central Air
- Heating Type: Forced Air, Fireplace(s), Gas
Utilities
- Sewer: Public Sewer
- Water: Public
Structural Information
- Architectural Style: Colonial
- Construction: Vinyl Siding
- Basement: Yes
- Basement Desc.: Full, Unfinished, Sump Pump
- Roof: Asphalt, Fiberglass
- Stories/Levels: 2
- Square Feet: 2,662
- Living Area: 2,662 Sq. Ft.
- Finished Above Grnd: 2,662 Sq. Ft.
- Year Built: 2017
- Year Built Source: Public Records
Lot Features
- Property View: Trees/Woods
- Lot Size (Acres): 0.09
- Lot Size: .09
- Lot Size Source: Public Records
- Lot Features: Dead End, Near Golf Course, Sprinklers In Rear, Sprinklers In Front, Landscaped, Wooded
Financial Considerations
- Association Fee: $240
- Assoc Fee Freq.: Monthly
- Tax Amount: $4,759.68
- Tax Year: 2025
- Terms: Cash, Conventional, FHA, VA Loan
Disclosures and Reports
- Legal Description: S/L166 THE VILLAGES AT MARSHVIEW LANDING PHASE 3 16-109
- Disclosures/Rstr.: Owner Is Listing Agent
- Property ID: 16-D-103-E-00-018-0
Listed by RE/MAX Crossroads Properties, Lauren Mohler
Sold by Howard Hanna, Jenifer Black

Get Pre-Approved Today
Schools
Schools serving 8721 Summer Wind Ln
School District:Mentor Exempted Village School District
| Name | Grades | Distance |
|---|---|---|
Orchard Hollow Elementary School 8700 Hendricks Road, Mentor, OH 44060 | K-5 | 1.4 mi |
Shore Middle School 5670 Hopkins Road, Mentor, OH 44060 | 6-8 | 1.1 mi |
Mentor High School 6477 Center Street, Mentor, OH 44060 | 9-12 | 2.2 mi |
Disclaimer:
School attendance boundaries provided by ATTOM Data Solutions and are for reference only. Contact the school directly to verify enrollment eligibility.
Price & Sales History for 8721 Summer Wind Ln
Date
Details
Price
Change
Source
4/17/2026
Sold
$397,500
—
MLS
3/17/2026
Listed
$397,500
—
MLS
Disclaimer: Historical sales information is derived from public records provided by the county offices. Information is not guaranteed and should be independently verified.
8721 Summer Wind Lane, Mentor, OH 44060 (MLS# 5193673) is a Single Family property that was sold at $397,500 on April 17, 2026. Want to learn more about 8721 Summer Wind Lane? Do you have questions about finding other Single Family real estate for sale in Mentor? You can browse all Mentor real estate or contact a Coldwell Banker agent to request more information.