This is a carousel with tiles that activate property listing cards. Use the previous and next buttons to navigate.
1/1
$680,000
This is a carousel with tiles that activate property listing cards. Use the previous and next buttons to navigate.
1/1
Property Description
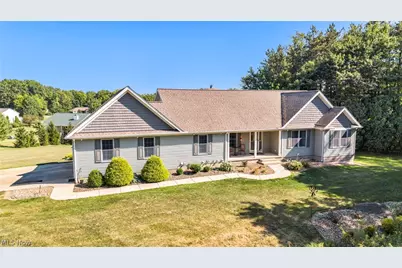
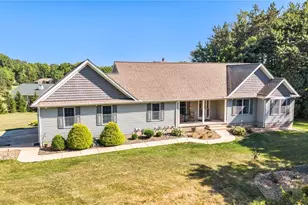
*Back on market due to buyer not fulfilling home sale contingency* As you make your way up the winding driveway, you'll immediately be captivated by the peaceful setting. Step inside to a spacious living room where a cozy fireplace creates the perfect place to gather and unwind. Just off the living area, the kitchen has been beautifully updated with gorgeous cabinetry, brand-new appliances 2025, and heated ceramic tile floors that extend into the dining area. The kitchen flows seamlessly into the dining space, ideal for everyday living or entertaining. Nearby are a half bath and a well-appointed laundry room with abundant cabinetry. The opposite wing offers four generously sized bedrooms, including a spacious primary suite with a beautifully updated bath featuring a spa-style walk-in shower. One bedroom is currently used as a home office and includes a queen-size Murphy bed, creating an ideal guest space. The finished walkout lower level nearly doubles the home's living space with approximately 1,900 square feet of additional finished area. It features a spacious bedroom with elegant French doors, a kitchenette, full bath, and an expansive family and recreation area. French doors open to a beautifully landscaped outdoor retreat featuring a custom timber-frame pavilion, outdoor gas fireplace, mounted TV, patio furniture, and professionally designed landscaping. Car enthusiasts, hobbyists, and those needing extra space will appreciate the impressive detached garage. Designed to accommodate up to four vehicles, this showroom-inspired building features polished concrete floors, premium lighting, room for a vehicle lift, and is already equipped for a future apartment. Additional highlights include Andersen windows throughout, a generator, and touches of maple bringing this home a modern styling. This one-of-a-kind home perfectly blends privacy, luxury, functionality, and outstanding indoor-outdoor living while offering the comfort and convenience of ranch-style living.
Full Property Details
Full Property Details for 8775 Friendsville Rd
General
- Sold For: $680,000
- Taxes: $5,397 (2025)
- Status: Closed
- Type: Single Family
- Source: 505
- MLS ID: 5233237
- Added to Site: 67 day(s) ago
Interior
- Number of Rooms: 7
- Interior Features: Cedar Closet(s), In-Law Floorplan, Sauna
- Fireplace: Yes
- Number of Fireplaces: 2
- Fireplace(s): Gas Starter
- Appliances: Dishwasher, Disposal, Microwave, Range, Refrigerator
Rooms
Bathrooms
- Total Bathrooms: 4
- Full Bathrooms: 3
- Half Bathrooms: 1
- Main Floor Baths: 3
Bedrooms
- Total Bedrooms: 5
- Bedrooms Main: 4
Other Rooms
- Laundry: Main Level
Exterior
- Exterior Features: Balcony
- Porch/Patio/Deck: Covered, Front Porch, Balcony
Parking
- Garage: Yes
- Attached garage: Yes
- Garage Spaces: 6
- Parking Features: Attached, Driveway, Detached, Garage, Heated Garage
Location
- County: Medina
- Township: Westfield Twp
- Subdivision: Westfield Meadows
- Driving Directions: 224 west to Lodi, left on Friendsville road, left into driveway
School Information
- Elem School District: Cloverleaf LSD - 5204
- Midd School District: Cloverleaf LSD - 5204
- High School District: Cloverleaf LSD - 5204
Heating & Cooling
- Central air: Yes
- Air Conditioning: Yes
- Cooling Type: Central Air
- Heating Type: Forced Air
Utilities
- Sewer: Septic Tank
- Water: Public
Structural Information
- Architectural Style: Ranch
- Construction: Vinyl Siding
- Basement: Yes
- Basement Desc.: Apartment, Finished, Walk-Out Access
- Roof: Asphalt, Fiberglass
- Windows: Skylight(s)
- Stories/Levels: 1
- Square Feet: 3,920
- Living Area: 3,920 Sq. Ft.
- Finished Above Grnd: 1,960 Sq. Ft.
- Finished Below Grnd: 1,960 Sq. Ft.
- Year Built: 1998
- Year Built Source: Public Records
- Property Condition: Updated/Remodeled
Lot Features
- Lot Size (Acres): 2.37
- Lot Size: 2.37
- Lot Size Source: Public Records
- Lot Features: Landscaped
Financial Considerations
- Tax Amount: $5,397
- Tax Year: 2025
- Terms: Cash, Conventional, FHA, VA Loan
Disclosures and Reports
- Legal Description: LOT 14 WH WESTFIELD MEADOWS PH 1 2.3713 AC
- Property ID: 041-15A-22-028
Listed by Keller Williams Citywide, Leanne Saffer
Sold by M. C. Real Estate, Courtney A Boron

Get Pre-Approved Today
Schools
Schools serving 8775 Friendsville Rd
School District:Cloverleaf Local School District
| Name | Grades | Distance |
|---|---|---|
Cloverleaf Elementary School 8337 Friendsville Road, Seville, OH 44273 | PK-5 | 0.8 mi |
Cloverleaf Middle School 7500 Buffham Road, Seville, OH 44273 | 6-8 | 0.6 mi |
Cloverleaf High School 8525 Friendsville Road, Lodi, OH 44254 | 9-12 | 0.4 mi |
Disclaimer:
School attendance boundaries provided by ATTOM Data Solutions and are for reference only. Contact the school directly to verify enrollment eligibility.
Price & Sales History for 8775 Friendsville Rd
Date
Details
Price
Change
Source
10/05/2026
Sold
$680,000
—
MLS
8/06/2026
Listed
$680,000
—
MLS
Disclaimer: Historical sales information is derived from public records provided by the county offices. Information is not guaranteed and should be independently verified.
8775 Friendsville Road, Lodi, OH 44251 (MLS# 5233237) is a Single Family property that was sold at $680,000 on October 05, 2026. Want to learn more about 8775 Friendsville Road? Do you have questions about finding other Single Family real estate for sale in Lodi? You can browse all Lodi real estate or contact a Coldwell Banker agent to request more information.