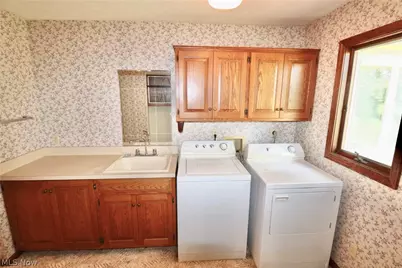
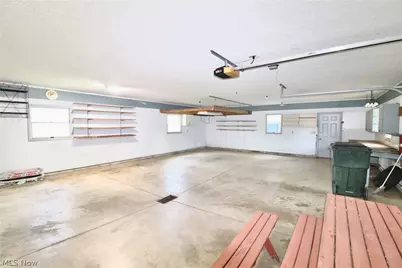
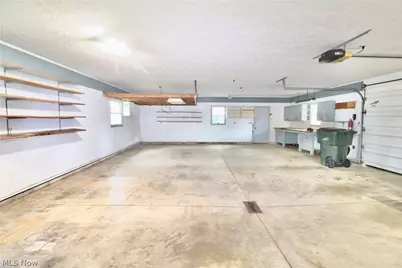
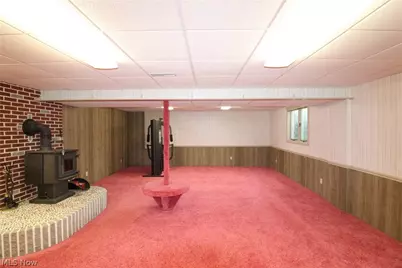
This is a carousel with tiles that activate property listing cards. Use the previous and next buttons to navigate.
1/45
$355,000
This is a carousel with tiles that activate property listing cards. Use the previous and next buttons to navigate.
1/45
Property Description
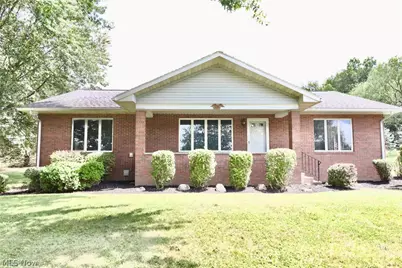
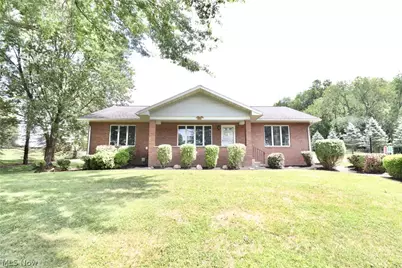
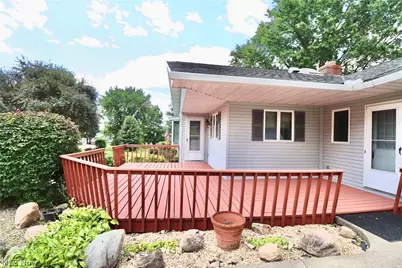
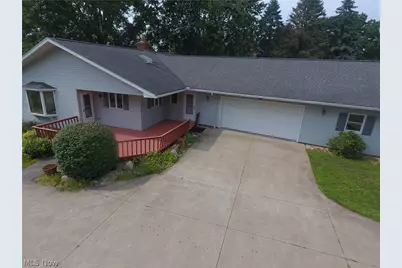
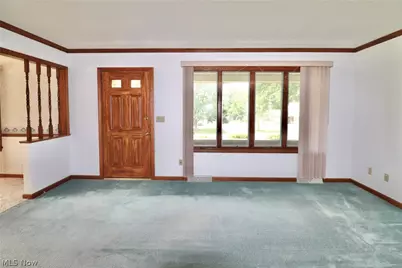
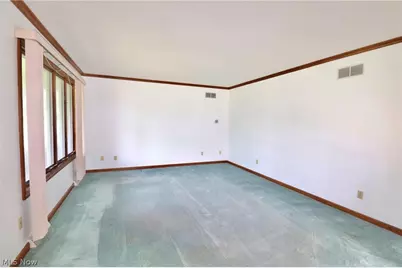
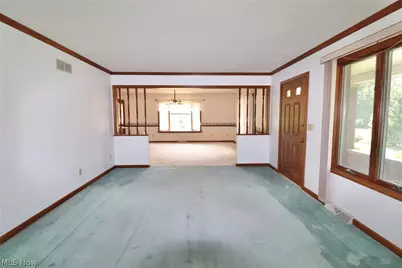
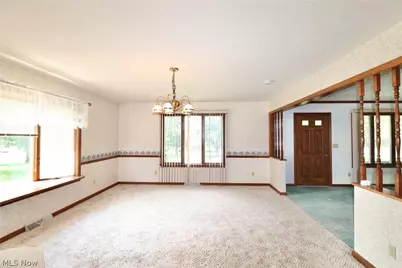
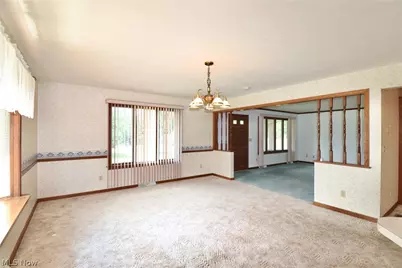
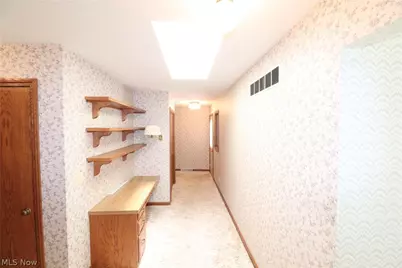
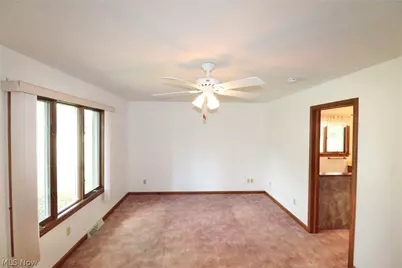
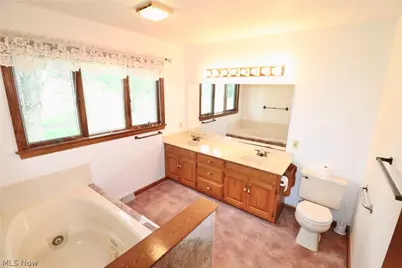
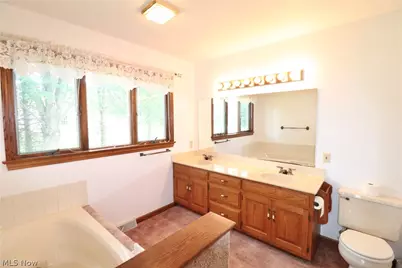
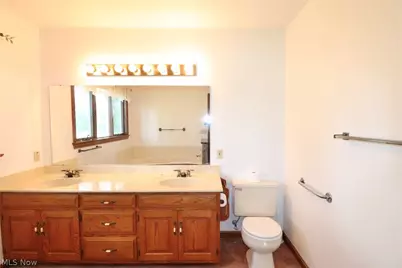
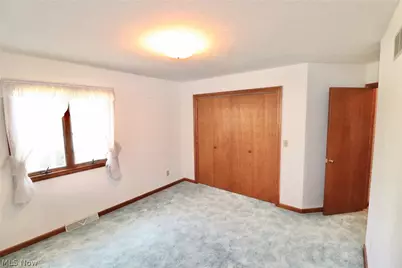
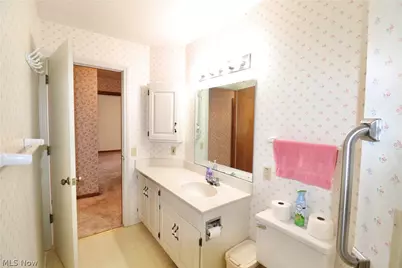
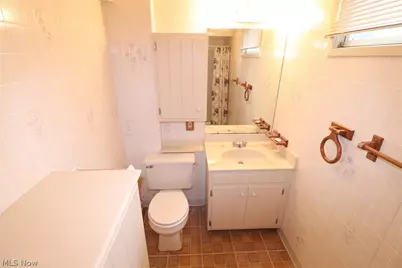
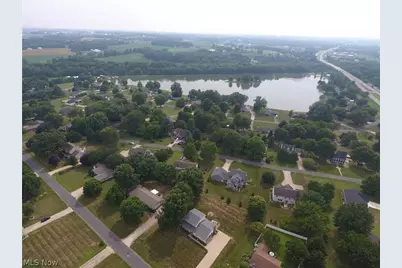
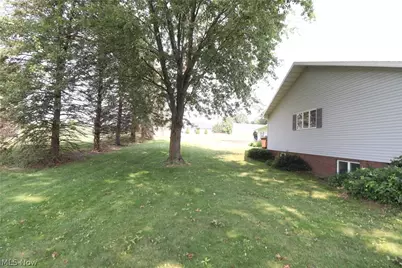
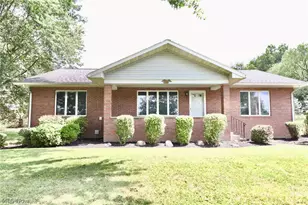
Welcome home to this spacious ranch offering approximately 1,760 square feet on the main level, plus approximately 900 square feet of finished living space in the basement, providing over 2,600 square feet of total finished living area. Situated on a 0.616 acre lot, this home features 2 bedrooms and 3 full bathrooms, with outstanding flexibility for a variety of living arrangements. The finished lower level is ideal for multi-generational living, offering a full kitchen, full bathroom, cozy wood-burning stove, and additional finished living space. There's also room to create another bedroom making it an excellent option for a mother-in-law suite, guest quarters, or private living area. The main level offers comfortable living with an inviting layout, while the basement provides exceptional versatility. additional features include an oversized two car attached garage, wood deck, and a spacious yard perfect for outdoor enjoyment. Picturesque Lake Harmony is a man-made, 30-acre lake featuring two beach areas and an island. Lake privileges are available to property owners and invited guests. If you're looking for a home with room to grow, entertain, or accommodate extended family, this property is a must-see.
Full Property Details
Full Property Details for 88 Hillside Dr
General
- Price: $355,000
- HOA FEE: $42/month
- HOA FEE FREQ.: Annually
- Taxes: $3,279 (2025)
- Status: Active
- Type: Single Family
- Source: 505
- MLS ID: 5226718
- Updated: 9/24/2026
- Added to Site: 81 day(s) ago
Interior
- Fireplace: Yes
- Number of Fireplaces: 1
- Fireplace(s): Wood Burning
Rooms
Bathrooms
- Total Bathrooms: 3
- Full Bathrooms: 3
- Main Floor Baths: 2
Bedrooms
- Total Bedrooms: 2
- Bedrooms Main: 2
Other Rooms
- Laundry: Electric Dryer Hookup
Parking
- Garage: Yes
- Garage Spaces: 2
- Carports: Yes
- Carport Spaces: 1
- Parking Features: Carport, Driveway, Garage, Garage Door Opener, Paved
Location
- County: Wayne
- Township: Dalton Village
- Subdivision: Lake Harmony Allotment 03
- Driving Directions: On Hillside.
School Information
- Elem School District: Dalton LSD - 8502
- Midd School District: Dalton LSD - 8502
- High School District: Dalton LSD - 8502
Community
- Association: Yes
- Assoc. Name: Lake Harmony Inc.
- Assoc. Fees Include: Recreation Facilities
Heating & Cooling
- Central air: Yes
- Air Conditioning: Yes
- Cooling Type: Central Air
- Heating Type: Forced Air, Fireplace(s), Gas
Utilities
- Sewer: Public Sewer
- Water: Well
- Well: Yes
Structural Information
- Architectural Style: Ranch
- Construction: Brick, Vinyl Siding
- Basement: Yes
- Basement Desc.: Common Basement, Crawl Space, Partially Finished
- Roof: Asphalt, Fiberglass, Shingle
- Windows: Bay Window(s)
- Stories/Levels: 1
- Square Feet: 2,660
- Living Area: 2,660 Sq. Ft.
- Finished Above Grnd: 1,760 Sq. Ft.
- Finished Below Grnd: 900 Sq. Ft.
- Year Built: 1990
- Year Built Source: Public Records
Lot Features
- Property View: Lake
- Lot Size (Acres): 0.6161
- Lot Size: .6161
- Lot Size Source: Assessor
- Topography: Hill
- Lot Features: Gentle Sloping, Rolling Slope
Water Features
- Water View: Yes
- Water Front Desc.: Lake Privileges
- Water Front View: Lake Privileges
- Lake Front: Yes
Financial Considerations
- Association Fee: $500
- Assoc Fee Freq.: Annually
- Tax Amount: $3,279
- Tax Year: 2025
Disclosures and Reports
- Legal Description: 11-16-08 LOT 83 LAKE HARMONY ALT 3 .619A CD 875 Special Assessment is $102 annually. Homestead is $367.40
- Disclosures/Rstr.: Principal is Real Estate Licensed
- Property ID: 76-01989-000
Listed by Gray Estates, LLC, Kenneth M Gray

Get Pre-Approved Today
Schools
Schools serving 88 Hillside Dr
School District:Dalton Local School District
| Name | Grades | Distance |
|---|---|---|
Dalton Elementary School 250 North Church Street, Dalton, OH 44618 | K-4 | 1.8 mi |
Dalton Intermediate Middle School 250 North Church Street, Dalton, OH 44618 | 5-8 | 1.8 mi |
Dalton High School 177 South Mill Street, Dalton, OH 44618 | 9-12 | 1.9 mi |
Disclaimer:
School attendance boundaries provided by ATTOM Data Solutions and are for reference only. Contact the school directly to verify enrollment eligibility.
Price & Sales History for 88 Hillside Dr
Date
Details
Price
Change
Source
9/24/2026
Price Reduced
$355,000
-4.05%
MLS
9/08/2026
Price Reduced
$370,000
-5.13%
MLS
8/13/2026
Price Reduced
$390,000
-6.02%
MLS
7/23/2026
Listed
$415,000
—
MLS
Disclaimer: Historical sales information is derived from public records provided by the county offices. Information is not guaranteed and should be independently verified.
Tax History
Tax History for 88 Hillside Dr
Year
Property Taxes
Change
Tax Assessment
Change
2025
$3,576
2%
$106,130
—
2024
$3,520
1%
$106,130
—
2023
$3,481
28%
$106,130
44%
2022
$2,718
-1%
$73,710
—
2021
$2,735
-2%
$73,710
—
2020
$2,779
16%
$73,710
12%
2019
$2,388
—
$66,060
—
2018
$2,400
1%
$66,060
—
2017
$2,368
7%
$66,060
4%
2016
$2,222
2%
$63,530
—
2015
$2,179
-1%
$63,530
—
2014
$2,190
-10%
$63,530
-7%
2013
$2,441
—
$68,660
—
Disclaimer: Historical tax information is derived from public records provided by the county offices. Information is not guaranteed and should be independently verified.
Estimate the Cost
Estimate the Cost for 88 Hillside Dr
88 Hillside Drive, Dalton, OH 44618 (MLS# 5226718) is a Single Family property with 2 bedrooms and 3 full bathrooms. 88 Hillside Drive is currently listed for $355,000 and was received on July 23, 2026. Want to learn more about 88 Hillside Drive? Do you have questions about finding other Single Family real estate for sale in Dalton? You can browse all Dalton real estate or contact a Coldwell Banker agent to request more information.