This is a carousel with tiles that activate property listing cards. Use the previous and next buttons to navigate.
1/50
$395,000
This is a carousel with tiles that activate property listing cards. Use the previous and next buttons to navigate.
1/50
Property Description
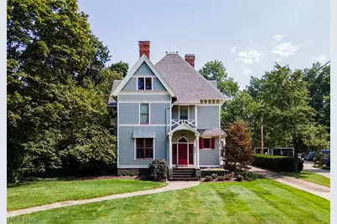
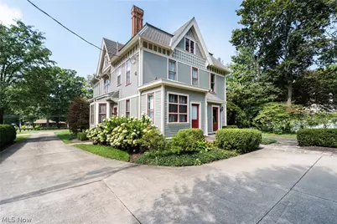
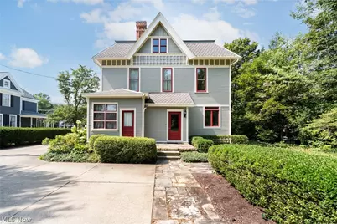
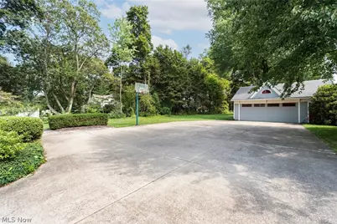
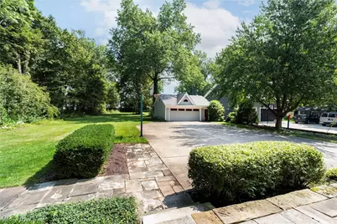
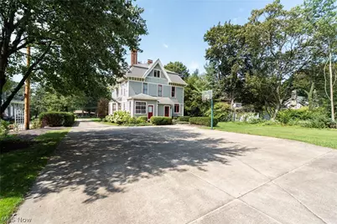
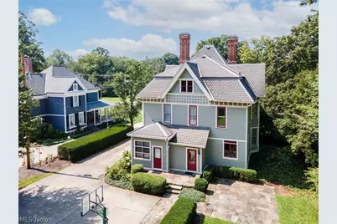
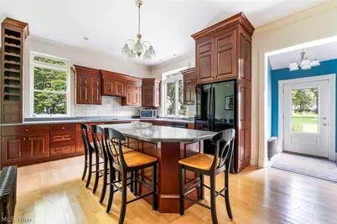
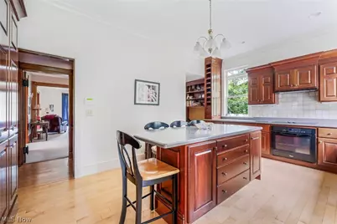
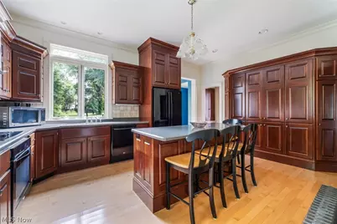
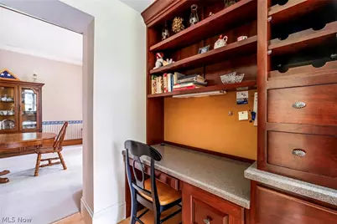
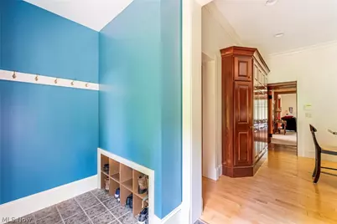
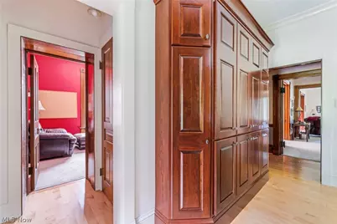
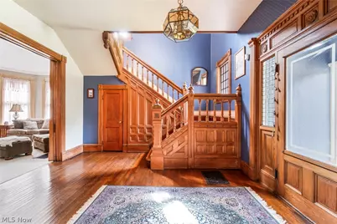
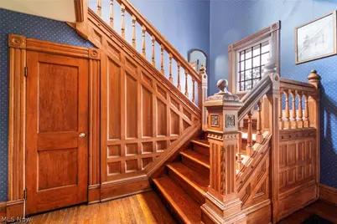
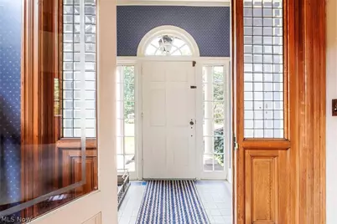
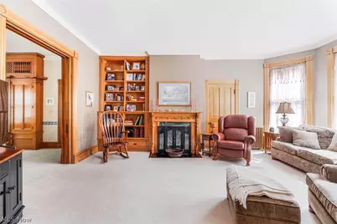
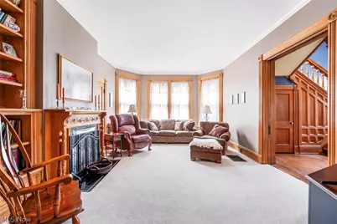
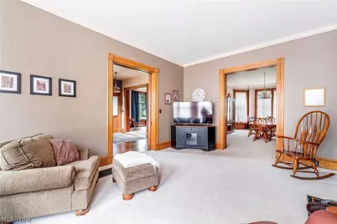
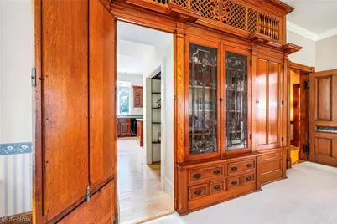
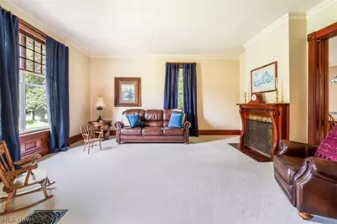
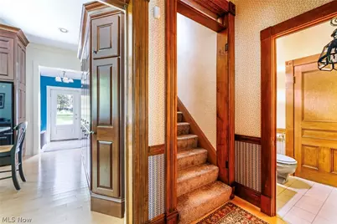
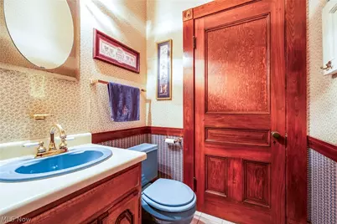
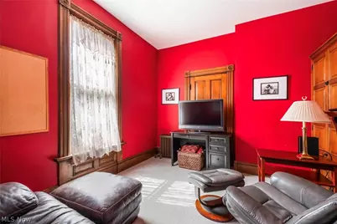
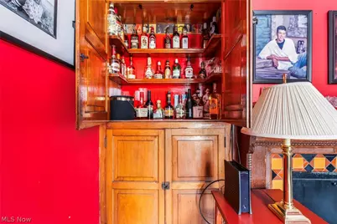
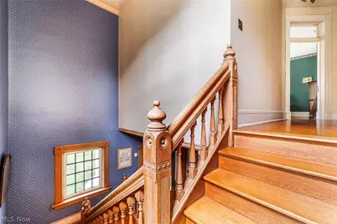
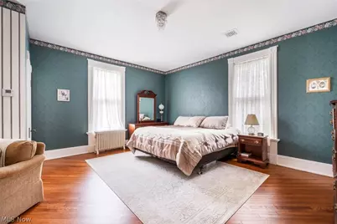
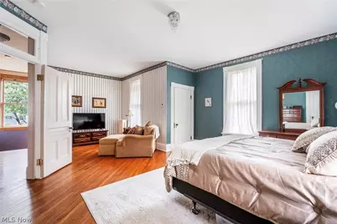
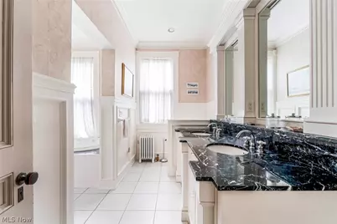
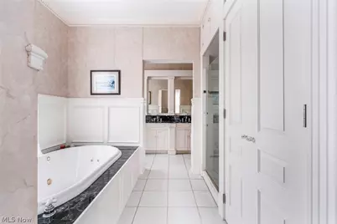
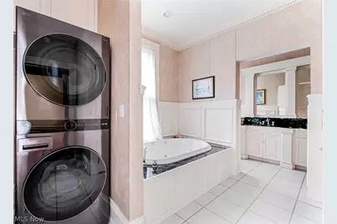
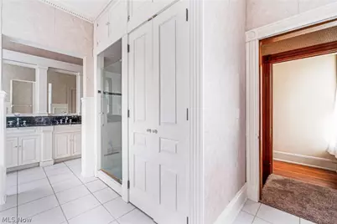
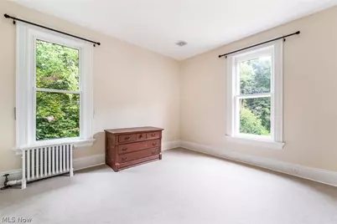
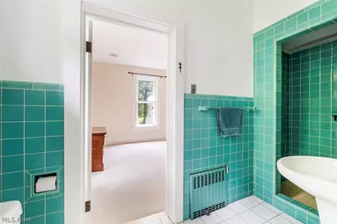
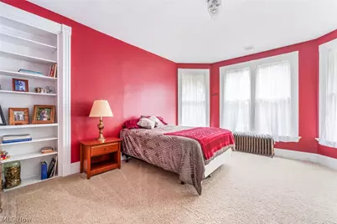
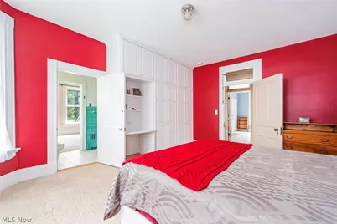
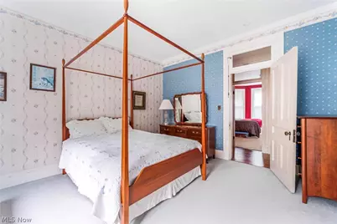
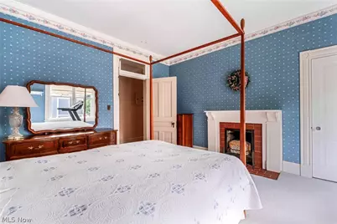
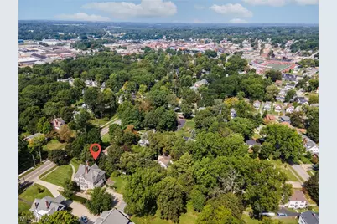
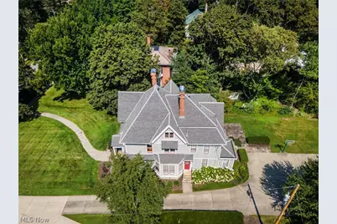
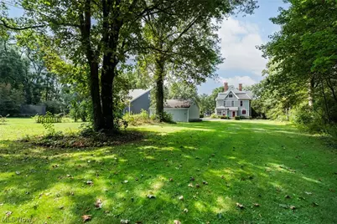
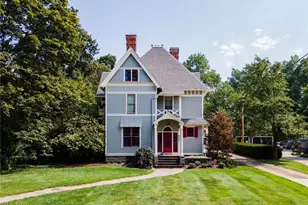
Beautiful Victorian home in the historic district on a .95-acre lot, offering a combination of original character, detailed woodwork, and updated amenities. The updated kitchen features custom cherry cabinets with ample storage, a large center island, all kitchen appliances, maple hardwood floors, and a convenient walk-in pantry. The main level also includes a cozy den with original built-ins, a half bath, a formal dining room with original built-in china cabinets, and a bow window wall. The home offers spacious living areas, including a living room with custom-built butternut bookcases and a fireplace, as well as a large family room. Beautiful original pocket doors add to the character of the space. The front foyer features hardwood flooring and beautiful original woodwork throughout the walls and staircase. A second staircase in the back of the home also offers convenient access to the second level. The upstairs features a large primary bedroom with room for a sitting area, two additional bedrooms connected by a Jack-and-Jill bath with a tile shower, and a fourth bedroom. The updated full bath includes a custom double vanity with marble countertops, a tile walk-in shower, Jacuzzi tub, built-in cabinets, and stackable washer and dryer. Additional features include a large attic, full basement, gas boiler heat, central air on the second level, a concrete driveway, a detached 28' x 26' garage, large private backyard, and patio. Conveniently located within walking distance of Sebo Stadium and close to downtown amenities. The home was built by the Demming family in the 1880s and has notable local history. According to local historians, Susan B. Anthony stayed in the home for a night in 1892 while in town for the 8th annual Ohio Women's Suffrage Convention. A beautiful opportunity to own a piece of Salem history.
Full Property Details
Full Property Details for 882 S Lincoln Ave
General
- Price: $395,000
- Taxes: $4,185 (2025)
- Status: Active
- Type: Single Family
- Source: 505
- MLS ID: 5242293
- Updated: 9/4/2026
- Added to Site: 16 day(s) ago
Interior
- Interior Features: Bookcases, Built-in Features, Crown Molding, Double Vanity, High Ceilings, Kitchen Island, Soaking Tub, Natural Woodwork
- Fireplace: Yes
- Number of Fireplaces: 1
- Appliances: Built-In Oven, Dryer, Dishwasher, Range, Refrigerator, Washer
Rooms
Bathrooms
- Total Bathrooms: 3
- Full Bathrooms: 2
- Half Bathrooms: 1
- Main Floor Baths: 1
Bedrooms
- Total Bedrooms: 4
Exterior
- Porch/Patio/Deck: Patio
Parking
- Garage: Yes
- Garage Spaces: 2
- Parking Features: Concrete, Detached, Garage, Shared Driveway
Location
- County: Columbiana
- Township: Salem
- Subdivision: Browns Add
- Driving Directions: South Lincoln Ave. just south of Aetna St
School Information
- Elem School District: Salem CSD - 1508
- Midd School District: Salem CSD - 1508
- High School District: Salem CSD - 1508
Heating & Cooling
- Central air: Yes
- Air Conditioning: Yes
- Cooling Type: Central Air
- Heating Type: Gas, Hot Water, Steam
Utilities
- Sewer: Public Sewer
- Water: Public
Structural Information
- Architectural Style: Victorian
- Construction: Redwood Siding, Wood Siding
- Basement: Yes
- Basement Desc.: Full
- Roof: Shingle
- Windows: Double Pane Windows
- Stories/Levels: 2
- Square Feet: 3,604
- Living Area: 3,604 Sq. Ft.
- Finished Above Grnd: 3,604 Sq. Ft.
- Year Built: 1880
- Year Built Source: Public Records
Additional Structures
- Other Structures: Garage(s)
Lot Features
- Lot Size (Acres): 0.9527
- Lot Size: .9527
- Lot Size Source: Assessor
- Lot Features: Back Yard, Front Yard
Financial Considerations
- Tax Amount: $4,185.02
- Tax Year: 2025
Disclosures and Reports
- Special Conditions: Standard
- Legal Description: PT 651 NPT 1 ASSESSORS & BOWNS 100'
- Property ID: 5103401000
Listed by Kiko, Ryan M Kiko
Get Pre-Approved Today
Schools
Schools serving 882 S Lincoln Ave
School District:Salem City School District
| Name | Grades | Distance |
|---|---|---|
Reilly Elementary School 491 Reilly Avenue, Salem, OH 44460 | 3-4 | 0.4 mi |
Buckeye Elementary School, Salem, OH 1200 Buckeye Avenue, Salem, OH 44460 | K-2 | 1.5 mi |
Salem Junior High School 1200 East 6th Street, Salem, OH 44460 | 7-8 | 1 mi |
Salem High School, Salem, OH 1200 East 6th Street, Salem, OH 44460 | 9-12 | 1 mi |
Disclaimer:
School attendance boundaries provided by ATTOM Data Solutions and are for reference only. Contact the school directly to verify enrollment eligibility.
Price & Sales History for 882 S Lincoln Ave
Date
Details
Price
Change
Source
9/04/2026
Listed
$395,000
—
MLS
Disclaimer: Historical sales information is derived from public records provided by the county offices. Information is not guaranteed and should be independently verified.

Tax History
Tax History for 882 S Lincoln Ave
Year
Property Taxes
Change
Tax Assessment
Change
2025
$4,305
13%
$116,380
20%
2024
$3,805
—
$96,990
—
2023
$3,816
8%
$96,990
—
2022
$3,530
10%
$96,990
17%
2021
$3,207
-1%
$82,570
—
2020
$3,234
5%
$82,570
—
2019
$3,076
—
$82,570
10%
2018
$3,076
1%
$75,080
—
2017
$3,049
10%
$75,080
12%
2016
$2,775
—
$67,200
—
Disclaimer: Historical tax information is derived from public records provided by the county offices. Information is not guaranteed and should be independently verified.
Estimate the Cost
Estimate the Cost for 882 S Lincoln Ave
882 S Lincoln Avenue, Salem, OH 44460 (MLS# 5242293) is a Single Family property with 4 bedrooms, 2 full bathrooms and 1 partial bathroom. 882 S Lincoln Avenue is currently listed for $395,000 and was received on September 04, 2026. Want to learn more about 882 S Lincoln Avenue? Do you have questions about finding other Single Family real estate for sale in Salem? You can browse all Salem real estate or contact a Coldwell Banker agent to request more information.