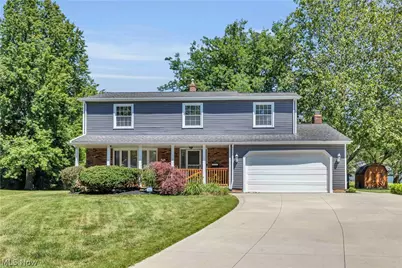
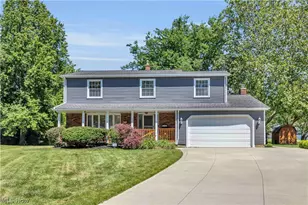
Full Property Details for 8834 Arrowood Ct
General
- Sold For: $374,750
- HOA FEE: $42/month
- HOA FEE FREQ.: Annually
- Taxes: $3,363 (2025)
- Status: Closed
- Type: Single Family
- Source: 505
- MLS ID: 5220446
- Added to Site: 111 day(s) ago
Interior
- Number of Rooms: 7
- Interior Features: Ceiling Fan(s), Eat-in Kitchen, Granite Counters
- Fireplace: Yes
- Number of Fireplaces: 1
- Fireplace(s): Wood Burning
- Appliances: Dryer, Dishwasher, Disposal, Microwave, Range, Refrigerator, Washer
Rooms
- Total Bathrooms: 3
- Full Bathrooms: 2
- Half Bathrooms: 1
- Main Floor Baths: 1
Additional Information
- Pool: Yes
- Pool Description: Community
Exterior
- Exterior Features: None
- Porch/Patio/Deck: Front Porch
Parking
- Garage: Yes
- Attached garage: Yes
- Garage Spaces: 2
- Parking Features: Attached, Garage
Location
- County: Lake
- Township: Mentor
- Subdivision: Pinegate Sub 4
- Driving Directions: Hendricks to Norwood to Gatewood to Arrowood
School Information
- Elem School District: Mentor EVSD - 4304
- Midd School District: Mentor EVSD - 4304
- High School District: Mentor EVSD - 4304
Community
- Association: Yes
- Assoc. Name: Pinegate HOA
- Assoc. Fees Include: Common Area Maintenance, Maintenance Grounds, Pool(s), Recreation Facilities
Heating & Cooling
- Central air: Yes
- Air Conditioning: Yes
- Cooling Type: Central Air
- Heating Type: Forced Air
Utilities
- Sewer: Public Sewer
- Water: Public
Structural Information
- Architectural Style: Colonial
- Construction: Vinyl Siding
- Basement: Yes
- Basement Desc.: Partially Finished, Sump Pump
- Roof: Asphalt, Fiberglass
- Stories/Levels: 2
- Square Feet: 2,791
- Living Area: 2,791 Sq. Ft.
- Finished Above Grnd: 2,091 Sq. Ft.
- Finished Below Grnd: 700 Sq. Ft.
- Year Built: 1970
- Year Built Source: Public Records
Additional Structures
- Other Structures: Shed(s)
Lot Features
- Lot Size (Acres): 0.2446
- Lot Size: .2446
- Lot Size Source: Assessor
- Lot Features: Back Yard, Cul-De-Sac, Front Yard, Landscaped
- Fencing (Description): Invisible
Financial Considerations
- Association Fee: $500
- Assoc Fee Freq.: Annually
- Tax Amount: $3,363
- Tax Year: 2025
Disclosures and Reports
- Legal Description: LOT 1 & 2 TRACT 7
- Disclosures/Rstr.: HOA Disclosure
- Property ID: 16-C-087-C-00-009-0
Listed by Keller Williams Greater Cleveland Northeast, Amy Whipple
Sold by HomeSmart Real Estate Momentum LLC, William A Bissett and HomeSmart Real Estate Momentum LLC, Tracy Montgomery