This is a carousel with tiles that activate property listing cards. Use the previous and next buttons to navigate.
1/1
$374,500
This is a carousel with tiles that activate property listing cards. Use the previous and next buttons to navigate.
1/1
Property Description
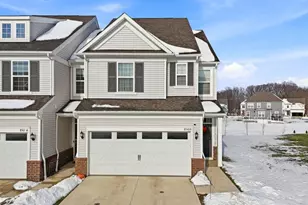
Tucked within Aurora's thoughtfully designed Renaissance Park community, this highly sought-after end-unit townhome offers a beautiful balance of modern design and an easy, low-maintenance lifestyle. With nearly 2,000 square feet, the home is filled with an abundance of natural light and welcomes you with wainscoting detail and durable LVP flooring throughout the main level. The layout flows effortlessly as the kitchen, dining, and living spaces connect seamlessly, creating an ideal setting for both everyday living and entertaining. The kitchen features granite countertops, stainless steel appliances, soft-close cabinetry, and a generous center island that naturally becomes the heart of the home. The first floor also offers a convenient powder room along with a functional mud area with access to the attached two-car garage, adding to the ease and practicality of daily life. The living area overlooks peaceful green space, bringing a sense of calm and openness to the main living area. Upstairs, the primary suite serves as a private retreat with a spacious layout, walk-in closet, and en-suite bath, while two additional bedrooms offer flexibility for guests, a home office, or whatever your next chapter calls for. Pride of ownership is evident throughout, creating a home that feels both well cared for and truly move-in ready. Surrounded by preserved green space and walking trails on the historic grounds of Geauga Lake, Renaissance Park offers a lifestyle that blends nature, convenience, and community, all just minutes from Aurora's shopping, dining, golf courses, and commuter routes. Thoughtfully built with modern finishes, this home offers the ease and comfort many seek when looking for something newly constructed, without the wait.
Full Property Details
Full Property Details for 885 Dipper Ln #1
General
- Sold For: $374,500
- HOA FEE: $38/month
- HOA FEE FREQ.: Annually
- Taxes: $5,607 (2025)
- Status: Closed
- Type: Townhouse
- Source: 505
- MLS ID: 5191402
- Added to Site: 118 day(s) ago
Interior
- Number of Rooms: 5
- Interior Features: Breakfast Bar, Crown Molding, Double Vanity, Entrance Foyer, Eat-in Kitchen, Granite Counters, High Ceilings, Open Floorplan, Recessed Lighting, Walk-In Closet(s)
- Appliances: Dryer, Dishwasher, Disposal, Microwave, Range, Refrigerator, Washer
Rooms
Bathrooms
- Total Bathrooms: 3
- Full Bathrooms: 2
- Half Bathrooms: 1
- Main Floor Baths: 1
Bedrooms
- Total Bedrooms: 3
Other Rooms
- Laundry: Laundry Room, Upper Level
Exterior
- Porch/Patio/Deck: Patio
Parking
- Garage: Yes
- Attached garage: Yes
- Garage Spaces: 2
- Parking Features: Attached, Garage
Location
- County: Portage
- Township: Aurora
- Subdivision: Renaissance Pk/Geauga Lake West
- Driving Directions: N. Aurora rd/43 to Squires rd, Right onto Dipper Ln from Squires
School Information
- Elem School District: Aurora CSD - 6701
- Midd School District: Aurora CSD - 6701
- High School District: Aurora CSD - 6701
Community
- Association: Yes
- Assoc. Name: Renaissance Park at Geauga Lake Master Assoc.
- Assoc. Fees Include: Association Management, Common Area Maintenance, Insurance, Maintenance Grounds, Reserve Fund, Snow Removal
Heating & Cooling
- Central air: Yes
- Air Conditioning: Yes
- Cooling Type: Central Air
- Heating Type: Forced Air
Utilities
- Sewer: Public Sewer
- Water: Public
Structural Information
- Structure Type: Townhouse
- Builder: Pulte Homes
- Construction: Aluminum Siding, Wood Siding
- Roof: Asphalt, Shingle
- Windows: Blinds, Double Pane Windows, ENERGY STAR Qualified Windows
- Stories/Levels: 2
- Square Feet: 1,910
- Living Area: 1,910 Sq. Ft.
- Finished Above Grnd: 1,910 Sq. Ft.
- Year Built: 2021
- Year Built Source: Public Records
Lot Features
- Lot Size (Acres): 0.085
- Lot Size: .085
- Lot Size Source: Public Records
- Street Lights: Yes
- Sidewalks: Yes
- Lot Features: Corner Lot
- Fencing (Description): Partial, Privacy
Green Features
- Energy Efficient: Appliances
Financial Considerations
- Association Fee: $450
- Assoc Fee Freq.: Annually
- Other Assoc Fees: $90
- Other Fee Freq.: Monthly
- Tax Amount: $5,607
- Tax Year: 2025
- Terms: Cash, Conventional, FHA, VA Loan
Disclosures and Reports
- Legal Description: LOT TH-5 RPK @ GEAUGA LAKE (WEST)PH 1
- Property ID: 03-008-00-00-017-043
Listed by Keller Williams Citywide, Hannah Pannetti and Keller Williams Citywide, Jamie Proctor
Sold by Howard Hanna, Debbie McDowell

Get Pre-Approved Today
Schools
Schools serving 885 Dipper Ln #1
School District:Aurora City School District
| Name | Grades | Distance |
|---|---|---|
Craddock/Miller Elementary School 105 Hurd Road, Aurora, OH 44202 | 1-2 | 2.5 mi |
Leighton Elementary School 121 Aurora Hudson Road, Aurora, OH 44202 | 3-5 | 3.2 mi |
Miller Elementary School 646 South Chillicothe Road, Aurora, OH 44202 | PK-K | 3.4 mi |
Harmon Middle School, Aurora, OH 130 Aurora Hudson Road, Aurora, OH 44202 | 6-8 | 2.7 mi |
Aurora High School 109 West Pioneer Trail, Aurora, OH 44202 | 9-12 | 2.6 mi |
Disclaimer:
School attendance boundaries provided by ATTOM Data Solutions and are for reference only. Contact the school directly to verify enrollment eligibility.
Price & Sales History for 885 Dipper Ln #1
Date
Details
Price
Change
Source
6/03/2026
Sold
$374,500
-1.42%
MLS
3/12/2026
Listed
$379,900
—
MLS
Disclaimer: Historical sales information is derived from public records provided by the county offices. Information is not guaranteed and should be independently verified.
885 Dipper Lane #1, Aurora, OH 44202 (MLS# 5191402) is a Townhouse property that was sold at $374,500 on June 03, 2026. Want to learn more about 885 Dipper Lane #1? Do you have questions about finding other Townhouse real estate for sale in Aurora? You can browse all Aurora real estate or contact a Coldwell Banker agent to request more information.